Priced to sell! Enjoy low lot rent at just $640/month in this welcoming community. This charming, fully furnished and turnkey 2BR/1.5BA home sits on a private perimeter lot with beautiful mountain views. Same owners for 12 years and only used seasonally, this home has been lovingly maintained - not a fix-and-flip, and it shows. Living space is approximately 792 sq ft including the professionally built and permitted 264 sq ft Arizona Room currently used as a spacious primary bedroom with half bath, laundry area, wardrobe closet, and private rear entrance. The Arizona Room was built with dual-pane windows, and NEW DUAL PANE WINDOWS were just installed throughout the mobile home in 2024. Some of the other improvements include NEW exterior paint (2023), NEW gas water heater (2024), NEW stove, refrigerator, and microwave (2021), a professionally installed walk-in shower (2019) and a NEW evaporative cooler (2017). A NEW 8' X 10' storage room was also installed on the lot in 2017 and doubles as a workshop (electric). There is also an additional 4' x 6' metal storage shed. A complete list of improvements, contents inventory, and seller disclosures/property history are available. Outdoor living space is a highlight, with a 9' X 39' covered patio and spacious 15' X 15' private rear paved sun patio. Location is easy in/easy out access to the community with a covered carport (with privacy sun shades). Located in a smaller 101-space, family-owned, age-restricted community features a heated pool, spa, clubhouse, and a full calendar of activities including shuffleboard, woodworking, billiards, group outings, potlucks, hiking groups, card games, bingo, etc. Pet-friendly (some breed restrictions). Buyer must qualify for community residency. Minutes to shopping, medical, dining, and more - enjoy a peaceful, open-air feel with everyday convenience.
Sold for $19,900
$19,900
1280 N Ironwood Dr #2, Apache Junction, AZ 85120
2beds
792sqft
Manufactured Home
Built in 1976
-- sqft lot
$19,800 Zestimate®
$25/sqft
$-- Estimated rent
Home value
$19,800
$18,000 - $21,000
Not available
Zestimate® history
Owner options
List your home for rent
Find your next renter with Zillow Rental Manager. Plus, with online applications, you can quickly screen prospective tenants – for free.
Refinance and save
$92/mo
Est. payment
Refinancing to a lower rate could help reduce your monthly payments and save thousands over the life of the loan.
$92/mo
Est. payment
Explore your selling options
Work with a Zillow partner agent
Leverage their expertise and Zillow's premium Showcase listings to get your home seen by more buyers.
Get startedList with your own agent
Get your home in front of millions of buyers by listing it on Zillow.
Learn how to do itSell it yourself
Take full control of how buyers see your home on Zillow by listing For Sale by Owner (FSBO).
List your homeWhat's special
Heated pool spa clubhouse
Zillow last checked:
Listing updated:
Listed by:
Kara Holt 928-978-6875,
Active Resort Properties Management Group LLC
Bought with:
Kara Holt
Active Resort Properties Management Group LLC
Source: My State MLS,MLS#: 11626486
Facts & features
Interior
Bedrooms & bathrooms
- Bedrooms: 2
- Bathrooms: 2
- Full bathrooms: 1
- 1/2 bathrooms: 1
Rooms
- Room types: Kitchen, Living Room, Master Bedroom
Basement
- Area: 0
Heating
- Gas, Forced Air
Appliances
- Included: Dryer, Refrigerator, Microwave, Oven, Washer, Water Heater
Features
- Flooring: Carpet, Vinyl
- Has basement: No
- Has fireplace: No
- Furnished: Yes
Interior area
- Total structure area: 792
- Total interior livable area: 792 sqft
- Finished area above ground: 792
Property
Accessibility
- Accessibility features: Handicap
Features
- Stories: 1
- Patio & porch: Patio
- Has view: Yes
- View description: Mountain, Street
Details
- Additional structures: Shed(s), Workshop
- Parcel number: T692201201
- On leased land: Yes
- Lease amount: $640
Construction
Type & style
- Home type: MobileManufactured
- Property subtype: Manufactured Home
Materials
- Aluminum Siding
- Roof: Metal
Condition
- New construction: No
- Year built: 1976
Utilities & green energy
- Electric: Amps(0)
- Sewer: Community
- Water: Community
- Utilities for property: Naturl Gas Available
Community & HOA
Community
- Features: Pool, 55 and Over, Clubhouse
- Senior community: Yes
HOA
- Has HOA: No
- Amenities included: Pool, 55 and Over, Clubhouse, Pets Allowed
Location
- Region: Apache Junction
Financial & listing details
- Price per square foot: $25/sqft
- Annual tax amount: $81
- Date on market: 1/9/2026
- Date available: 01/05/2026
- Listing agreement: Exclusive
Price history
| Date | Event | Price |
|---|---|---|
| 3/3/2026 | Sold | $19,900$25/sqft |
Source: My State MLS #11626486 Report a problem | ||
| 1/21/2026 | Contingent | $19,900$25/sqft |
Source: My State MLS #11626486 Report a problem | ||
| 1/9/2026 | Listed for sale | $19,900$25/sqft |
Source: My State MLS #11626486 Report a problem | ||
Public tax history
Tax history is unavailable.
Neighborhood: 85120
Nearby homes
- $--1 bd1 ba624 sqft1280 N Ironwood Dr #8, Apache Junction, AZ 85120Off Market

- $29,3002 bd1 ba720 sqft1280 N Ironwood Dr #41, Apache Junction, AZ 85120Off Market

- $40,6002 bd2 ba910 sqft1280 N Ironwood Dr #61, Apache Junction, AZ 85120Off Market
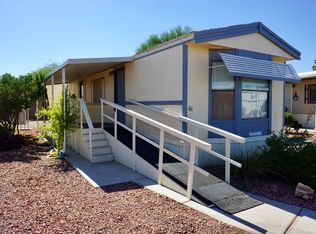
- $72,9002 bd2 ba-- sqft1280 N Ironwood Dr LOT 86, Apache Junction, AZ 85120Off Market
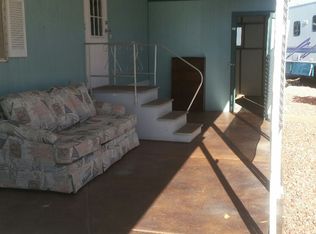
- $51,2002 bd2 ba800 sqft1280 N Ironwood Dr LOT 31, Apache Junction, AZ 85120Off Market
- $45,6002 bd2 ba1.1k sqft1280 N Ironwood Dr #6, Apache Junction, AZ 85120Sold
- $321,3002 bd2 ba1.2k sqft1641 W Roundup St, Apache Junction, AZ 85120Off Market
- $40,0002 bd2 ba1.1k sqft1280 N Ironwood Dr #93, Apache Junction, AZ 85120Sold
Nearby schools
GreatSchools rating
- 2/10Four Peaks Elementary SchoolGrades: PK-6Distance: 1.2 mi
- 1/10Cactus Canyon Junior High SchoolGrades: 6-8Distance: 2.4 mi
- 4/10Apache Junction High SchoolGrades: 9-12Distance: 2.5 mi
Get a cash offer in 3 minutes
Find out how much your home could sell for in as little as 3 minutes with a no-obligation cash offer.
Estimated market value
$19,800
Get a cash offer in 3 minutes
Find out how much your home could sell for in as little as 3 minutes with a no-obligation cash offer.
Estimated market value
$19,800
- Arizona
- Pinal County
- Apache Junction
- 85120
- 1280 N Ironwood Dr Unit 2
Nearby cities
Nearby neighborhoods
Nearby zip codes
Other Apache Junction Topics
