Skip main navigation
Sold for $146,355
  • $146,355

    1280 N IRONWOOD Drive #4, Apache Junction, AZ 85120

    3beds
    2baths
    1,230sqft
    Manufactured Home
    Built in 2024
    -- sqft lot
    $129,700 Zestimate®
    $119/sqft
    $-- Estimated rent

    Home value

    $129,700

    $123,000 - $136,000

    Not available

    Zestimate® history
    Loading
    Loading...

    Owner options

    List your home for rent

    Find your next renter with Zillow Rental Manager. Plus, with online applications, you can quickly screen prospective tenants – for free.

    Learn more
    Refinance and save

    $864/mo

    Est. payment

    Refinancing to a lower rate could help reduce your monthly payments and save thousands over the life of the loan.

    See today's rates

    $864/mo

    Est. payment

    Explore your selling options

    Work with a Zillow partner agent

    Leverage their expertise and Zillow's premium Showcase listings to get your home seen by more buyers.

    Get started

    List with your own agent

    Get your home in front of millions of buyers by listing it on Zillow.

    Learn how to do it

    Sell it yourself

    Take full control of how buyers see your home on Zillow by listing For Sale by Owner (FSBO).

    List your home

    What's special

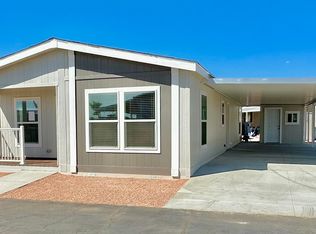
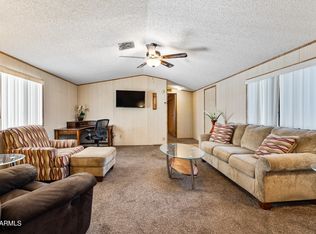
    New 2024 double wide Cavco Durango 24'x 52', 3 bedroom, 2 bathroom home with a full covered 14'x52' car port and concrete drive. This home is ground set for easy accessibility. This home has a laundry room, a 5' x 12' covered front porch and a walk-in master closet. Kitchen has a beautiful and functional large island with breakfast bar, upgraded Stainless Steel appliances, a upgraded SS farmhouse kitchen sink and upgraded Dove Gray Painted Shaker cabinets and a large breakfast/dining area. The kitchen, dining and living room are all open and inviting, a great home for entertaining or just relaxing in. There is upgraded Black hardware throughout the home and upgraded mosaic tile backsplash in the kitchen and bathrooms. Other upgrades are; 9' Flat ceilings, 80'' high windows throughout the home, a 60" Bypass Glass shower enclosure in the Master Bathroom, 3 door utility cabinet in the laundry room, a 3-drawer cabinet in the master bathroom, 4 ceiling fans, and one other location pre-wired for another. The home siding is an upgraded LP Wainscot. The roof has upgraded Architectural shingles and an upgraded Ventilaire 4 System. The flooring is upgraded LVT Vinyl "Mezcla" Plank flooring throughout. Home has an upgraded Rheem 30-gallon gas hot water heater with a first hour rating of 52 gallons; New Electric 3.5-ton heat pump for heating and cooling with a SEER2 Cooling Efficiency Rating of 13.4 and an SSPF2 heating Efficiency Rating of 6.7. There is a 8'x6' shed built to match the home and conveniently located under the carport, not too far from the kitchen door. A matching shed will be built outside, under the car port. The property is a 55+ age qualified property, quiet and friendly, with a Clubhouse which hosts Wi-Fi inside, a seasonally heated pool & therapeutic spa, a patio with lounge area & firepit, a billiards room, laundry facilities, wood shop, community kitchen, shuffleboard courts, horseshoe pits, bingo and pool side clean restrooms & showers. The Current lot rent is $625 per month + utilities and tax. Metered Water and Electric. SW Gas service.

    Zillow last checked:

    Listing updated:

    Listed by:

    Richard Harless 480-771-1511,

    AZ Flat Fee

    Bought with:

    Jonna Baker, BR111129000

    Jonna Baker & Associates Realty

    Source: ARMLS,MLS#: 6759484MLS Logo

    Facts & features

    Interior

    Bedrooms & bathrooms
    • Bedrooms: 3
    • Bathrooms: 2
    Heating
    • Electric
    Cooling
    • Central Air, Ceiling Fan(s)
    Features
    • High Speed Internet, Breakfast Bar, No Interior Steps, Kitchen Island, 3/4 Bath Master Bdrm, Laminate Counters
    • Flooring: Laminate
    • Windows: Low Emissivity Windows, Double Pane Windows
    • Has basement: No
    Interior area
    • Total structure area: 1,230
    • Total interior livable area: 1,230 sqft

    Property

    Parking
    • Total spaces: 3
    • Parking features: Carport, Open
    • Carport spaces: 2
    • Uncovered spaces: 1
    Features
    • Stories: 1
    • Patio & porch: Covered
    • Exterior features: Private Street(s), Storage
    • Pool features: None
    • Spa features: None
    • Fencing: None
    Lot
    • Features: Desert Front, Gravel/Stone Front
    Details
    • Parcel number: 10035012C
    • On leased land: Yes
    • Lease amount: $625
    • Special conditions: Age Restricted (See Remarks)

    Construction

    Type & style
    • Home type: MobileManufactured
    • Architectural style: Other
    • Property subtype: Manufactured Home
    Materials
    • Other, Wood Frame, Painted
    • Roof: Composition
    Condition
    • Year built: 2024
    Details
    • Builder name: Cavco
    • Warranty included: Yes

    Utilities & green energy

    • Sewer: Private Sewer
    • Water: City Water
    • Utilities for property: Other

    Community & HOA

    Community
    • Features: Community Spa Htd, Community Media Room, Coin-Op Laundry
    • Subdivision: S18 T1N R8E
    HOA
    • Has HOA: No
    • Services included: Maintenance Grounds, Street Maint, Trash
    Location
    • Region: Apache Junction

    Financial & listing details

    • Price per square foot: $119/sqft
    • Date on market: 8/23/2025
    • Cumulative days on market: 95 days
    • Listing terms: Cash,Conventional
    • Ownership: Leasehold
    • Body type: Multi-Wide,Other

    Price history

    DateEventPrice
    5/1/2026Listing removed$129,900$106/sqft
    Source: My State MLS #11673401 Report a problem
    3/31/2026Contingent$129,900$106/sqft
    Source: My State MLS #11673401 Report a problem
    3/17/2026Listed for sale$129,900-11.2%$106/sqft
    Source: My State MLS #11673401 Report a problem
    12/20/2024Sold$146,355+4.5%$119/sqft
    Source: ARMLS #6759484 Report a problem
    9/19/2024Listed for sale$139,999$114/sqft
    Source: ARMLS #6759484 Report a problem

    Public tax history

    Tax history is unavailable.

    Neighborhood: 85120

    Nearby schools

    GreatSchools rating
    Schools provided by the listing agent
    • District: Apache Junction Unified District

    Source: ARMLS. This data may not be complete. We recommend contacting the local school district to confirm school assignments for this home.

    Get a cash offer in 3 minutes
    Find out how much your home could sell for in as little as 3 minutes with a no-obligation cash offer.
    Estimated market value
    $129,700
    Get a cash offer in 3 minutes
    Find out how much your home could sell for in as little as 3 minutes with a no-obligation cash offer.
    Estimated market value
    $129,700