Senior living at its finest! If you have ever been curious about what life would be like living at LUTHER VILLAGE, this is the perfect opportunity to come check it out! This unit is not only one of the LARGER 2 bed/2 bath units but it also has beautiful VIEWS! From any of your windows or from your private balcony, you can look out and see the tranquil pond, the colorful flower displays which dot the property or your friends and neighbors enjoying the sunny dining patio. KITCHEN has been freshly updated with white painted cabinets and quartz counters! This unit also comes with a wider than average PARKING SPACE in the heated underground garage and is located close to both the elevator and the entrance/exit. Upgrades include: LAMINATE WOOD FLOORING in the entry, kitchen, 2nd bedroom, living and dining rooms; NEW CARPET in the primary bedroom; fresh PAINT; new stainless kitchen APPLIANCES; brighter LED LIGHTING; updated PRIMARY BATH with new tub and tile surround and granite topped vanity; new QUARTZ vanity top in hall bath. Primary bedroom has an enormous WALK-IN CLOSET and there is an additional STORAGE LOCKER in the heated underground garage. The AMENITIES at Luther Village are expansive: both fine dining (dinner and Sunday brunch) and a more casual grill (breakfast/lunch), a market and gift shop, a bank, a hair salon/barbershop, a pharmacy, a library, a fitness center complete with heated pool and whirlpool, a billiards room, a chapel, a health resource office staffed by registered nurses and walking paths with benches around the beautiful central pond and throughout the 55 acre property. Enjoy watching the resident swans hatch their babies every year, fish off of the pier, garden in a raised bed, and host get-togethers in the screened porch Summer House. There are also a la carte services such as hospitality suites for visiting guests, housekeeping, handyman, laundry and linen services. Luther Village is a full-equity ownership retirement community for those 55 and better! Your monthly assessment includes your real estate taxes, minimum monthly dining fee, on site management, recreation programs, secure building entrances, off campus outings, scheduled transportation and a self service indoor heated car wash. Life is grand! You will love living in this friendly, active community in the heart of Arlington Heights! Schedule your visit today!
Closed
$429,000
1280 N Village Dr #313A, Arlington Heights, IL 60004
2beds
1,310sqft
Condominium, Single Family Residence
Built in 1990
-- sqft lot
$481,900 Zestimate®
$327/sqft
$2,433 Estimated rent
Home value
$481,900
$453,000 - $516,000
$2,433/mo
Zestimate® history
Owner options
List your home for rent
$2,433/mo
Rent Zestimate®
Find your next renter with Zillow Rental Manager. Plus, with online applications, you can quickly screen prospective tenants – for free.
$2,433/mo
Rent Zestimate®
Refinance and save
$5,521/mo
Est. payment
Refinancing to a lower rate could help reduce your monthly payments and save thousands over the life of the loan.
$5,521/mo
Est. payment
Explore your selling options
Work with a Zillow partner agent
Leverage their expertise and Zillow's premium Showcase listings to get your home seen by more buyers.
Get startedList with your own agent
Get your home in front of millions of buyers by listing it on Zillow.
Learn how to do itSell it yourself
Take full control of how buyers see your home on Zillow by listing For Sale by Owner (FSBO).
List your homeWhat's special
Zillow last checked:
Listing updated:
Listed by:
Shannon Kersemeier 847-894-8782,
Berkshire Hathaway HomeServices Starck Real Estate
Bought with:
Non Member
NON MEMBER
Source: MRED as distributed by MLS GRID,MLS#: 12155319
Facts & features
Interior
Bedrooms & bathrooms
- Bedrooms: 2
- Bathrooms: 2
- Full bathrooms: 2
Rooms
- Room types: Walk In Closet
Primary bedroom
- Features: Flooring (Carpet), Window Treatments (Double Pane Windows), Bathroom (Full, Lever/Easy to use faucets)
- Level: Main
- Area: 209 Square Feet
- Dimensions: 11X19
Bedroom 2
- Features: Flooring (Other), Window Treatments (Double Pane Windows)
- Level: Main
- Area: 143 Square Feet
- Dimensions: 11X13
Dining room
- Features: Flooring (Other)
- Level: Main
- Area: 90 Square Feet
- Dimensions: 9X10
Kitchen
- Features: Kitchen (Galley), Flooring (Other)
- Level: Main
- Area: 81 Square Feet
- Dimensions: 9X9
Living room
- Features: Flooring (Other), Window Treatments (Double Pane Windows)
- Level: Main
- Area: 256 Square Feet
- Dimensions: 16X16
Walk in closet
- Features: Flooring (Carpet)
- Level: Main
- Area: 132 Square Feet
- Dimensions: 11X12
Heating
- Natural Gas
Cooling
- Central Air
Appliances
- Included: Range, Microwave, Dishwasher, Refrigerator, Disposal, Stainless Steel Appliance(s), Electric Cooktop
- Laundry: Common Area, Multiple Locations
Features
- 1st Floor Bedroom, 1st Floor Full Bath, Walk-In Closet(s), Separate Dining Room, Replacement Windows
- Flooring: Carpet
- Windows: Replacement Windows
- Basement: None
Interior area
- Total structure area: 1,310
- Total interior livable area: 1,310 sqft
Property
Parking
- Total spaces: 1
- Parking features: Garage Door Opener, Heated Garage, On Site, Garage Owned, Attached, Garage
- Attached garage spaces: 1
- Has uncovered spaces: Yes
Accessibility
- Accessibility features: Door Width 32 Inches or More, Hall Width 36 Inches or More, Lever Door Handles, Bath Grab Bars, No Interior Steps, Wheelchair Adaptable, Accessible Entrance, Therapeutic Whirlpool, Disability Access
Features
- Exterior features: Balcony
- Has view: Yes
- View description: Water
- Has water view: Yes
- Water view: Water
- Waterfront features: Pond
Lot
- Features: Common Grounds, Landscaped, Mature Trees
Details
- Parcel number: 03194000060000
- Special conditions: List Broker Must Accompany
Construction
Type & style
- Home type: Condo
- Property subtype: Condominium, Single Family Residence
Materials
- Brick
Condition
- New construction: No
- Year built: 1990
Utilities & green energy
- Sewer: Public Sewer
- Water: Lake Michigan
Community & HOA
Community
- Features: Sidewalks, Street Lights
- Subdivision: Luther Village
HOA
- Has HOA: Yes
- Amenities included: Elevator(s), Exercise Room, Storage, On Site Manager/Engineer, Party Room, Indoor Pool, Restaurant, Security Door Lock(s), Clubhouse, Laundry, Accessible, Patio, Public Bus, Screened Porch, Security, Trail(s), Wheelchair Orientd
- Services included: Heat, Water, Parking, Taxes, Insurance, Security, Cable TV, Clubhouse, Exercise Facilities, Pool, Exterior Maintenance, Lawn Care, Scavenger, Snow Removal
- HOA fee: $2,465 monthly
Location
- Region: Arlington Heights
Financial & listing details
- Price per square foot: $327/sqft
- Date on market: 9/4/2024
- Listing terms: Cash
- Ownership: Co-op
Price history
| Date | Event | Price |
|---|---|---|
| 11/18/2024 | Sold | $429,000-2.3%$327/sqft |
Source:  MRED as distributed by MLS GRID #12155319 Report a problem MRED as distributed by MLS GRID #12155319 Report a problem | ||
| 10/12/2024 | Contingent | $439,000$335/sqft |
Source: MRED as distributed by MLS GRID #12155319 Report a problem | ||
| 7/9/2024 | Price change | $439,000-2.2%$335/sqft |
Source: MRED as distributed by MLS GRID #12093967 Report a problem | ||
| 6/29/2024 | Listed for sale | $449,000$343/sqft |
Source: MRED as distributed by MLS GRID #12093967 Report a problem | ||
Public tax history
Tax history is unavailable.
Neighborhood: 60004
Nearby homes
- $338,9001 bd1 ba894 sqft1280 Village Dr APT 331A, Arlington Heights, IL 60004Off Market

- $240,8002 bd2 ba1.1k sqft1280 Village Dr APT 221A, Arlington Heights, IL 60004Off Market

- $271,0001 bd1 ba-- sqft1280 Village Dr APT 403, Arlington Heights, IL 60004Off Market
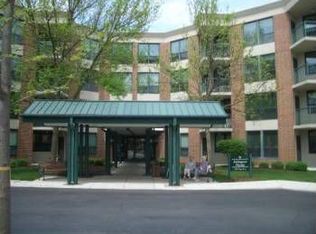
- $313,2002 bd2 ba1k sqft1280 Village Dr APT 305A, Arlington Heights, IL 60004Off Market

- $691,7002 bd2 ba-- sqft1346 Village Dr, Arlington Heights, IL 60004Off Market
- $502,9003 bd2 ba1.4k sqft1407 N Ridge Ave, Arlington Heights, IL 60004Off Market
- $26,400-- bd-- ba-- sqft1407 N Ridge Ave, Arlington Heights, IL 60004Off Market
- $796,0004 bd2 ba3.2k sqft1411 N Ridge Ave, Arlington Heights, IL 60004Off Market
- $777,0004 bd2 ba2.9k sqft1403 N Ridge Ave, Arlington Heights, IL 60004Off Market
Nearby schools
GreatSchools rating
- 10/10Patton Elementary SchoolGrades: K-5Distance: 0.5 mi
- 8/10Thomas Middle SchoolGrades: 6-8Distance: 0.6 mi
- 10/10John Hersey High SchoolGrades: 9-12Distance: 1.6 mi
Schools provided by the listing agent
- Elementary: Patton Elementary School
- Middle: Thomas Middle School
- High: John Hersey High School
- District: 25
Source: MRED as distributed by MLS GRID. This data may not be complete. We recommend contacting the local school district to confirm school assignments for this home.
Get a cash offer in 3 minutes
Find out how much your home could sell for in as little as 3 minutes with a no-obligation cash offer.
Estimated market value
$481,900
Get a cash offer in 3 minutes
Find out how much your home could sell for in as little as 3 minutes with a no-obligation cash offer.
Estimated market value
$481,900
- Illinois
- Cook County
- Arlington Heights
- 60004
- 1280 N Village Dr Unit 313A
Nearby cities
Nearby neighborhoods
Nearby zip codes
Other Arlington Heights Topics
- Apartments for Rent in 60004
- Houses for Sale in 60004
- Houses for Rent in 60004
- 60004 Real Estate
- Arlington Heights Condos
- Houses for Sale in Arlington Heights
- Newest Listings in Arlington Heights
- Arlington Heights Home Values
- Arlington Heights Real Estate Agents
- Arlington Heights Refinance
- Arlington Heights Mortgage Rates
