Tenant occupied until 9/2027! Welcome to this spacious and well-maintained 1-story residence located in the heart of Coral Springs! This 4-bedroom, 2.5-bathroom home with a 2-car garage offers an ideal layout for both comfortable living and entertaining. Roof 2015. Ac 2020. Garage Door 2019 Step inside to find generous living areas filled with natural light and a functional split-bedroom floor plan. The primary suite is a true retreat featuring oversized walk-in closets and a large ensuite bath with dual vanities and separate his-and-hers sinks. The outdoor space is a standout feature -- enjoy a beautifully designed backyard with a sparkling pool and wood terrace, perfect for relaxing evenings, weekend gatherings, and year-round Florida living. Major updates provide peace of mind, including a new roof (2015), A/C system (2020), garage door (2019), water heater, and pool pump. All windows are equipped with hurricane shutters for added protection and insurance savings. Situated in a fantastic neighborhood within a highly desirable school zone and close to parks, shopping, dining, and major roadways, this home presents an excellent opportunity to own in one of Coral Springs' most sought-after areas. Don't miss your chance to make this move-in ready property your own!
For sale
$649,000
1280 NW 114th Avenue, Coral Springs, FL 33071
4beds
2,462sqft
Single Family Residence
Built in 1984
0.27 Acres Lot
$645,100 Zestimate®
$264/sqft
$-- HOA
What's special
Sparkling poolWood terraceFunctional split-bedroom floor planBeautifully designed backyardOversized walk-in closets
- 3 days
- 947
- 98
Zillow last checked:
Listing updated:
Listed by:
Robert Ayrsman 561-312-1050,
Florida Coastal Premier Realty LLC
Source: BeachesMLS,MLS#: R11165452 Originating MLS: BeachesMLS
Originating MLS: BeachesMLSFacts & features
Interior
Bedrooms & bathrooms
- Bedrooms: 4
- Bathrooms: 3
- Full bathrooms: 2
- 1/2 bathrooms: 1
- Main level bathrooms: 2
- Main level bedrooms: 4
Primary bedroom
- Level: Main
- Area: 240
- Dimensions: 15 X 16
Kitchen
- Level: Main
- Area: 168
- Dimensions: 14 X 12
Living room
- Level: Main
- Area: 306
- Dimensions: 17 X 18
Heating
- Central
Cooling
- Central Air
Appliances
- Included: Dishwasher, Electric Range, Electric Water Heater, Microwave, Refrigerator, Water Heater, Washer
- Laundry: Inside
Features
- Built-in Features, Dining Area, Separate/Formal Dining Room, Kitchen/Dining Combo, Main Level Primary, Pantry, Storage, Tub Shower, Walk-In Closet(s)
Interior area
- Total structure area: 2,462
- Total interior livable area: 2,462 sqft
Video & virtual tour
Property
Parking
- Total spaces: 5
- Parking features: Attached, Driveway, Garage
- Attached garage spaces: 2
- Has uncovered spaces: Yes
Features
- Levels: One
- Stories: 1
- Entry location: Entry Level Living Area Y
- Patio & porch: Covered, Patio, Screened
- Exterior features: Outdoor Living Area
- Has private pool: Yes
- Pool features: In Ground
- Fencing: Fenced
- Has view: Yes
- View description: Pool
- Waterfront features: None
Lot
- Size: 0.27 Acres
- Features: 1/4 to 1/2 Acre Lot
Details
- Parcel number: 484129027420
- Zoning: RS-3,4
- Special conditions: Standard
Construction
Type & style
- Home type: SingleFamily
- Architectural style: Ranch
- Property subtype: Single Family Residence
Materials
- Brick, Concrete
- Roof: Barrel
Condition
- Resale
- New construction: No
- Year built: 1984
Utilities & green energy
- Electric: 3 Phase
- Sewer: Public Sewer
- Water: Public
- Utilities for property: Cable Available, Sewer Available, Water Available
Community & HOA
Community
- Subdivision: CYPRESS RUN
HOA
- Has HOA: No
Location
- Region: Pompano Beach
Financial & listing details
- Price per square foot: $264/sqft
- Tax assessed value: $701,470
- Annual tax amount: $14,234
- Date on market: 10/14/2026
- Cumulative days on market: 220 days
- Listing terms: Cash,Conventional,FHA,VA Loan
Estimated market value
$645,100
$613,000 - $677,000
$5,331/mo
Price history
| Date | Event | Price |
|---|---|---|
| 10/14/2026 | Listed for sale | $649,000+3.2%$264/sqft |
Source:  BeachesMLS #R11165452 Report a problem BeachesMLS #R11165452 Report a problem | ||
| 9/30/2026 | Listing removed | $629,000$255/sqft |
Source: BeachesMLS #R11165452 Report a problem | ||
| 9/18/2026 | Price change | $629,000-7.4%$255/sqft |
Source: BeachesMLS #R11165452 Report a problem | ||
| 8/29/2026 | Listing removed | $4,500$2/sqft |
Source: BeachesMLS #B26059615 Report a problem | ||
| 8/12/2026 | Price change | $679,000-2.9%$276/sqft |
Source: BeachesMLS #R11165452 Report a problem | ||
| 8/12/2026 | Price change | $4,500-10%$2/sqft |
Source: BeachesMLS #B26059615 Report a problem | ||
| 8/3/2026 | Listed for rent | $5,000+108.8%$2/sqft |
Source: BeachesMLS #B26059615 Report a problem | ||
| 7/6/2026 | Price change | $699,000-3.6%$284/sqft |
Source: BeachesMLS #R11165452 Report a problem | ||
| 6/24/2026 | Price change | $725,000-2.7%$294/sqft |
Source: BeachesMLS #R11165452 Report a problem | ||
| 6/2/2026 | Price change | $745,000-0.5%$303/sqft |
Source: BeachesMLS #R11165452 Report a problem | ||
| 2/20/2026 | Price change | $749,000-6.3%$304/sqft |
Source: BeachesMLS #RX-11165452 Report a problem | ||
| 12/23/2025 | Listed for sale | $799,000+27.8%$325/sqft |
Source: Owner Report a problem | ||
| 2/22/2022 | Sold | $625,000-2.3%$254/sqft |
Source:  MIAMI #A11141212 Report a problem MIAMI #A11141212 Report a problem | ||
| 1/18/2022 | Pending sale | $639,900$260/sqft |
Source: MIAMI #A11141212 Report a problem | ||
| 12/31/2021 | Listed for sale | $639,900+79.2%$260/sqft |
Source: MIAMI #A11141212 Report a problem | ||
| 5/18/2015 | Sold | $357,000-2.2%$145/sqft |
Source: BeachesMLS #F1319783 Report a problem | ||
| 1/29/2015 | Price change | $365,000-3.7%$148/sqft |
Source: Coldwell Banker Residential Real Estate - Coral Springs #F1319783 Report a problem | ||
| 12/12/2014 | Listed for sale | $379,000+112.9%$154/sqft |
Source: Coldwell Banker Residential Real Estate - Coral Springs #F1319783 Report a problem | ||
| 11/8/2012 | Listing removed | $2,395$1/sqft |
Source: Owner Report a problem | ||
| 9/6/2012 | Price change | $2,395-4.2%$1/sqft |
Source: Owner Report a problem | ||
| 7/11/2012 | Listed for rent | $2,500$1/sqft |
Source: Owner Report a problem | ||
| 5/27/1999 | Sold | $178,000+105.4%$72/sqft |
Source: Public Record Report a problem | ||
| 10/1/1983 | Sold | $86,657$35/sqft |
Source: Public Record Report a problem | ||
Public tax history
| Year | Property taxes | Tax assessment |
|---|---|---|
| 2025 | $14,234 +1.4% | $695,460 +8.6% |
| 2024 | $14,041 +1.5% | $640,190 +3.4% |
| 2023 | $13,828 +50.8% | $618,910 +39.4% |
| 2022 | $9,168 +3.1% | $444,110 +3% |
| 2021 | $8,892 -1.5% | $431,180 +7.9% |
| 2020 | $9,024 +1.4% | $399,690 +2% |
| 2019 | $8,902 | $392,030 +2.4% |
| 2018 | $8,902 +5.5% | $382,670 +10.2% |
| 2017 | $8,435 +23.7% | $347,250 +2.1% |
| 2016 | $6,818 +5.2% | $340,110 +11% |
| 2015 | $6,482 +3.7% | $306,420 +10% |
| 2014 | $6,251 | $278,570 +10% |
| 2013 | $6,251 +67.2% | $253,250 +3.1% |
| 2012 | $3,740 +3.9% | $245,590 -0.9% |
| 2011 | $3,600 +0.5% | $247,820 +32.4% |
| 2010 | $3,584 +7.6% | $187,120 +2.7% |
| 2009 | $3,329 +3.1% | $182,210 +0.1% |
| 2008 | $3,230 -5.6% | $182,030 +3% |
| 2007 | $3,421 -4% | $176,730 +2.5% |
| 2006 | $3,564 | $172,420 +3% |
| 2005 | -- | $167,400 +3% |
| 2004 | $3,565 +1.1% | $162,530 +1.9% |
| 2003 | $3,526 +0.2% | $159,500 +2.4% |
| 2002 | $3,519 +8.7% | $155,770 +1.6% |
| 2001 | $3,238 +4% | $153,320 |
| 2000 | $3,113 | -- |
Find assessor info on the county website
Monthly payment
Est. payment
Payment breakdown
Explore the cost of this home by adjusting the details. Changes won't be saved.Climate risks
Neighborhood: 33071
Nearby schools
Schools provided by the listing agent
- Elementary: Westchester
- Middle: Sawgrass Springs
- High: Coral Glades
Source: BeachesMLS. This data may not be complete. We recommend contacting the local school district to confirm school assignments for this home.
- $717,800-- bd-- ba2.8k sqft1264 NW 114th Ave, Coral Springs, FL 33071Off Market
- $728,9004 bd3 ba2.8k sqft1288 NW 114th Ave, Coral Springs, FL 33071Off Market

- $646,100-- bd-- ba2.8k sqft1248 NW 114th Ave, Coral Springs, FL 33071Off Market
- $856,3004 bd3 ba2.9k sqft1279 NW 114th Ave, Coral Springs, FL 33071Off Market
Similar homes
- $669,0004 bd3 ba2k sqftCypress Run, Coral Springs, FL 33071For Sale
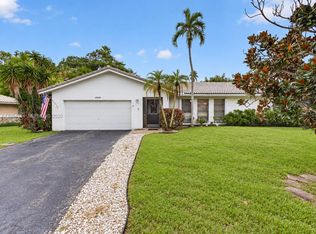
 MLS ID #A12084164, Kevin Marshburn, The Keyes Company. MIAMI
 - $745,0004 bd3 ba2.4k sqft895 NW 110th Lane, Coral Springs, FL 33071For Sale
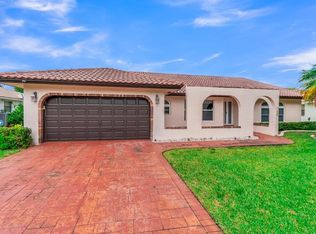
 MLS ID #B26033128, Jamie D Manburg, One Sotheby's International Realty. BeachesMLS
 - $675,0004 bd2 ba2.4k sqft3145 NW 116th Avenue, Coral Springs, FL 33065For Sale
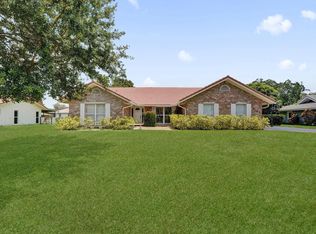 MLS ID #B26055699, Juan Carlos Arango PA, LoKation. BeachesMLS
 - $644,9993 bd2 ba1.8k sqft2145 NW 85th Lane, Coral Springs, FL 33071For Sale
 MLS ID #B26040393, Laura E Sanders, RE/MAX Direct. BeachesMLS
 - $599,0003 bd3 ba1.8k sqft12702 NW 20TH Court, Coral Springs, FL 33071For SaleMLS ID #B26058218, David M Weinstein, Keller Williams Realty Boca Ra. BeachesMLS
- $749,9004 bd2 ba2.3k sqft7908 NW 85TH Terrace, Tamarac, FL 33321For SaleMLS ID #B26080000, Richard Khemraj, RE/MAX Interaction Realty. BeachesMLS
- $739,0004 bd2 ba2.7k sqftPine Ridge, Coral Springs, FL 33067For SaleMLS ID #A12059423, Rashad Blanchard, Interinvestments Realty, Inc.. MIAMI
- $660,0004 bd2 ba1.7k sqft291 Lake Drive, Coconut Creek, FL 33066For SaleMLS ID #B26067161, Michael Thomas Mucci, LoKation. BeachesMLS
- $630,0004 bd2 ba1.7k sqft10661 NW 27TH Court, Sunrise, FL 33322For SaleMLS ID #B26068402, Victoria Samantha Velez, Coldwell Banker Premium Realty. BeachesMLS
- $695,0003 bd2 ba1.9k sqft6355 NW 80th Drive, Parkland, FL 33067For SaleMLS ID #B26085962, Evan Smith, CENTURY 21 Tenace Realty. BeachesMLS
- $749,0003 bd3 ba2.2k sqft10378 Buena Ventura Drive, Boca Raton, FL 33498For SaleMLS ID #B26085046, James Lopez, Compass Florida LLC. BeachesMLS
- $855,0004 bd2 ba2.4k sqft6420 NW 41st Street, Coral Springs, FL 33067For SaleMLS ID #B26051163, Andrea D Eckhardt, Xcellence. BeachesMLS
- $699,9993 bd3 ba2.8k sqft4940 Egret Place, Coconut Creek, FL 33073For SaleMLS ID #B26074762, Rodney Chapa, United Realty Group Inc. BeachesMLS
- $625,0003 bd2 ba1.5k sqft9355 NW 18TH Drive, Plantation, FL 33322For SaleMLS ID #B26077445, Robbi Auerbach, LoKation. BeachesMLS
- $530,0003 bd2 ba1.4k sqft5051 NE 6TH Avenue, Deerfield Beach, FL 33064For SaleMLS ID #B26088065, Mara Garcia, Keller Williams Legacy. BeachesMLS
- $650,0004 bd2 ba2.6k sqftRainbow Lakes, Pembroke Pines, FL 33024For SaleMLS ID #A11997426, Rosalind Brown, Elite Realty Partners, Inc.. MIAMI
- $735,0004 bd2 ba2.4k sqft5877 NW 73RD Court, Parkland, FL 33067For SaleMLS ID #B26069155, Jesse Chan Pan, Coldwell Banker Realty. BeachesMLS
- $650,0003 bd2 ba1.7k sqft3274 NW 22ND Avenue, Oakland Park, FL 33309For SaleMLS ID #B26063976, Terry Behal, Coldwell Banker Realty. BeachesMLS
- $669,9003 bd3 ba2.2k sqft4131 NW 5TH Drive, Deerfield Beach, FL 33442For SaleMLS ID #B26057921, Wendy Mateo, United Realty Group Inc. BeachesMLS
- $620,0004 bd2 ba1.9k sqft1816 SW 21st Street, Fort Lauderdale, FL 33315For SaleMLS ID #F10554945, Jenise C Hinds, The Keyes Company. BeachesMLS
