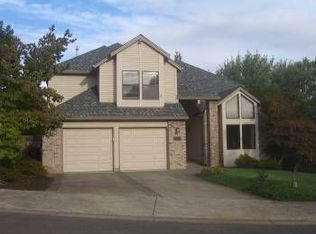
Fully remodeled ranch homeQuiet cul-de-sacRefreshed white cabinetryFilled with natural light
Roof was previous owner replaced 7 years ago.Tucked away on a quiet cul-de-sac, this fully remodeled ranch home (150K)is filled with natural light. Vaulted ceiling. engeneering-wood floor. and high-end Refreshed white cabinetry brightens(push-auto-out). Remote blinds.the kitchen and bathrooms(Heated floor), New warp-around TREX-PLANK Deck. Gas-Dryer,2 fireplaces, while skylights bring in even more sunshine throughout the home. A versatile loft adds valuable extra living space, and the manicured landscaping is both beautiful and easy to maintain.Central-Heating and Cooling.
45 days
|
85
|
4
|
Zillow last checked:
Listing updated:
Listed by:
Meiya Luo360-931-5667,
Coldwell Banker Bain
Source: RMLS (OR),MLS#: 381878424
Facts & features
Interior
Bedrooms & bathrooms
Bedrooms: 3
Bathrooms: 2
Full bathrooms: 2
Main level bathrooms: 2
Rooms
Room types: Loft, Office, Laundry, Bedroom 2, Bedroom 3, Dining Room, Family Room, Kitchen, Living Room, Primary Bedroom
Primary bedroom
Features: Walkin Closet, Wood Floors
Level: Main
Bedroom 2
Features: Walkin Closet, Wood Floors
Level: Main
Bedroom 3
Features: Walkin Closet, Wood Floors
Level: Main
Dining room
Features: Fireplace, Skylight
Level: Main
Family room
Features: Bay Window
Level: Main
Kitchen
Features: Cook Island, Microwave, Skylight, Builtin Oven
Level: Main
Living room
Features: Fireplace
Level: Main
Office
Features: Vaulted Ceiling
Level: Upper
Heating
Forced Air 90, Fireplace(s)
Cooling
Central Air
Appliances
Included: Built In Oven, Built-In Range, Cooktop, Dishwasher, Disposal, Microwave, Washer/Dryer, Electric Water Heater
Laundry: Laundry Room
Features
Quartz, Vaulted Ceiling(s), Walk-In Closet(s), Cook Island
Flooring: Engineered Hardwood, Tile, Wood
Windows: Double Pane Windows, Skylight(s), Bay Window(s)
Basement: Crawl Space
Number of fireplaces: 1
Fireplace features: Wood Burning
Interior area
Total structure area: 2,133
Total interior livable area: 2,133 sqft
Property
Parking
Total spaces: 2
Parking features: Attached
Attached garage spaces: 2
Features
Levels: One
Stories: 1
Patio & porch: Deck, Patio
Exterior features: Garden, Yard
Fencing: Fenced
Has view: Yes
View description: Seasonal
Waterfront features: Seasonal
Lot
Features: Cul-De-Sac, Level, Seasonal, Sprinkler, SqFt 7000 to 9999
Details
Parcel number: R1334229
Construction
Type & style
Home type: SingleFamily
Architectural style: Custom Style
Property subtype: Residential, Single Family Residence
Explore the cost of this home by adjusting the details. Changes won't be saved.
Principal & interest
$1,547
Mortgage insurance
$0
Property taxes
$170
Home insurance
$105
HOA fees
$0
Utilities
Not included
All calculations are estimates and provided by Zillow, Inc. for informational purposes only. Actual amounts may vary.
HOA fees may include property taxes on listings classified as Co-Ops. Contact the listing agent and/or owner for fee details.
Mortgage interest rates are dependent on a number of factors, including credit score, down payment, and repayment length. Interest rate data provided by Zillow Group Marketplace, Inc. as of 1/1/1970 from various mortgage lenders with which we have lead or other similar arrangements; the Estimated Payment is an average of those rates.
See how much you could borrow to make a competitive offer.