Nestled in the highly sought-after Oak Knoll Estates and within the Revere School District, this sprawling all-brick ranch sits on a breathtaking 1.5-acre lot. As you travel down the long, private driveway, you'll be greeted by a canopy of mature trees, creating a serene and secluded retreat. Upon entering, the welcoming foyer offers incredible views and an abundance of natural light streaming through the expansive windows in the living and kitchen areas. Vaulted ceilings enhance the open and airy feel, while a cozy fireplace adds warmth and charm to the space. The main floor has been completely renovated, featuring an impressive kitchen with a large center island, high-quality countertops, custom cabinetry, and top-of-the-line appliances. Whether you're preparing meals or enjoying a quiet moment, the picturesque outdoor views bring nature inside. This level also offers two spacious bedrooms, each with neutral tones and stunning views. The remodeled bathrooms feature new vanities, tubs, and flooring, adding a modern touch. The primary suite, located at the end of the hallway, is a true sanctuary—complete with scenic views, a luxurious en-suite bathroom featuring a soaking tub, glass-enclosed shower, dual sinks, and elegant flooring. The partially finished walk-out lower level offers a half bath, an expansive living area with another fireplace and two double french doors leading to the all-brick patio, the perfect spot to relax and unwind. Additionally, the unfinished portion provides an option for another bedroom or for additional storage space. With over $100K in updates from 2013 to the present—including a fully renovated main floor, new roof, updated A/C, newer garage door opener, and refreshed landscaping—this home is truly move-in ready and designed to impress. Don't miss this rare opportunity to own a beautifully updated ranch home in an incredible location! Schedule your private showing today!
Closed
$525,000
1280 Oak Knoll Dr, Akron, OH 44333
2beds
2,090sqft
Single Family Residence
Built in 1967
1.56 Acres Lot
$557,800 Zestimate®
$251/sqft
$2,566 Estimated rent
Home value
$557,800
$502,000 - $619,000
$2,566/mo
Zestimate® history
Owner options
List your home for rent
$2,566/mo
Rent Zestimate®
Find your next renter with Zillow Rental Manager. Plus, with online applications, you can quickly screen prospective tenants – for free.
$2,566/mo
Rent Zestimate®
Refinance and save
$3,876/mo
Est. payment
Refinancing to a lower rate could help reduce your monthly payments and save thousands over the life of the loan.
$3,876/mo
Est. payment
Explore your selling options
Work with a Zillow partner agent
Leverage their expertise and Zillow's premium Showcase listings to get your home seen by more buyers.
Get startedList with your own agent
Get your home in front of millions of buyers by listing it on Zillow.
Learn how to do itSell it yourself
Take full control of how buyers see your home on Zillow by listing For Sale by Owner (FSBO).
List your homeWhat's special
Serene and secluded retreatStunning viewsCanopy of mature treesVaulted ceilingsHigh-quality countertopsDouble french doorsCustom cabinetry
Zillow last checked:
Listing updated:
Listed by:
Gina Luisi SoldByLuisi@gmail.com330-814-4747,
Berkshire Hathaway HomeServices Stouffer Realty,
Gary D Stouffer 330-835-4900,
Berkshire Hathaway HomeServices Stouffer Realty
Bought with:
Gina Luisi, 2016005084
Berkshire Hathaway HomeServices Stouffer Realty
Source: MLS Now,MLS#: 5090426 Originating MLS: Akron Cleveland Association of REALTORS
Originating MLS: Akron Cleveland Association of REALTORSFacts & features
Interior
Bedrooms & bathrooms
- Bedrooms: 2
- Bathrooms: 3
- Full bathrooms: 2
- 1/2 bathrooms: 1
- Main level bathrooms: 2
- Main level bedrooms: 2
Primary bedroom
- Description: Flooring: Carpet
- Level: First
- Dimensions: 21 x 10
Bedroom
- Description: Flooring: Carpet
- Level: First
- Dimensions: 11 x 10
Primary bathroom
- Description: Flooring: Tile
- Level: First
- Dimensions: 13 x 8
Bathroom
- Description: Flooring: Tile
- Level: First
- Dimensions: 10 x 5
Eat in kitchen
- Description: Flooring: Wood
- Level: First
- Dimensions: 16 x 13
Entry foyer
- Description: Flooring: Wood
- Level: First
- Dimensions: 8 x 6
Living room
- Description: Flooring: Wood
- Features: Fireplace
- Level: First
- Dimensions: 24 x 16
Mud room
- Description: Flooring: Tile
- Level: First
- Dimensions: 11 x 10
Other
- Description: Flooring: Concrete
- Level: Lower
- Dimensions: 21 x 13
Recreation
- Description: French Doors,Flooring: Carpet
- Features: Fireplace
- Level: Lower
- Dimensions: 34 x 13
Heating
- Forced Air, Gas
Cooling
- Central Air
Appliances
- Included: Built-In Oven, Cooktop, Dishwasher, Disposal, Microwave, Refrigerator
- Laundry: In Basement
Features
- Basement: Partially Finished,Walk-Out Access
- Number of fireplaces: 2
- Fireplace features: Living Room, Recreation Room
Interior area
- Total structure area: 2,090
- Total interior livable area: 2,090 sqft
- Finished area above ground: 1,648
- Finished area below ground: 442
Property
Parking
- Total spaces: 2
- Parking features: Additional Parking, Attached, Drain, Driveway, Electricity, Garage, Garage Door Opener, Paved, Water Available
- Attached garage spaces: 2
Features
- Levels: One
- Stories: 1
- Patio & porch: Patio
Lot
- Size: 1.56 Acres
- Features: Cul-De-Sac, Rolling Slope, Wooded
- Topography: Hill
Details
- Parcel number: 0401438
Construction
Type & style
- Home type: SingleFamily
- Architectural style: Ranch
- Property subtype: Single Family Residence
Materials
- Block
- Roof: Asphalt,Fiberglass
Condition
- Year built: 1967
Utilities & green energy
- Sewer: Private Sewer
- Water: Private
Community & HOA
Community
- Security: Smoke Detector(s)
- Subdivision: Oak Knoll Estates
HOA
- Has HOA: Yes
- Services included: Sewer, Water
- HOA fee: $350 monthly
- HOA name: Oak Knoll Water & Sewer
Location
- Region: Akron
Financial & listing details
- Price per square foot: $251/sqft
- Tax assessed value: $337,050
- Annual tax amount: $6,516
- Date on market: 1/31/2025
- Cumulative days on market: 42 days
- Listing terms: Cash,Conventional,FHA,VA Loan
Price history
| Date | Event | Price |
|---|---|---|
| 3/14/2025 | Sold | $525,000+6.1%$251/sqft |
Source:  MLS Now #5090426 Report a problem MLS Now #5090426 Report a problem | ||
| 3/14/2025 | Pending sale | $495,000$237/sqft |
Source: MLS Now #5090426 Report a problem | ||
| 2/3/2025 | Contingent | $495,000$237/sqft |
Source: MLS Now #5090426 Report a problem | ||
| 1/31/2025 | Listed for sale | $495,000+54.7%$237/sqft |
Source: MLS Now #5090426 Report a problem | ||
| 6/2/2021 | Sold | $320,000+52.4%$153/sqft |
Source: Public Record Report a problem | ||
| 8/9/2013 | Sold | $210,000-8.7%$100/sqft |
Source: Public Record Report a problem | ||
| 5/30/2013 | Price change | $229,900-4.2%$110/sqft |
Source: Howard Hanna - Akron/Fairlawn #3373523 Report a problem | ||
| 1/9/2013 | Listed for sale | $239,900+6.6%$115/sqft |
Source: Howard Hanna - Akron/Fairlawn #3373523 Report a problem | ||
| 12/5/1997 | Sold | $225,000$108/sqft |
Source: Public Record Report a problem | ||
Public tax history
| Year | Property taxes | Tax assessment |
|---|---|---|
| 2025 | $6,530 +0.2% | $117,970 |
| 2024 | $6,516 +6% | $117,970 |
| 2023 | $6,145 +15% | $117,970 +34% |
| 2022 | $5,341 +1.9% | $88,036 |
| 2021 | $5,240 | $88,036 |
| 2020 | -- | $88,036 +27.1% |
| 2019 | $4,309 +1.2% | $69,269 0% |
| 2018 | $4,259 -0.8% | $69,270 |
| 2017 | $4,293 | $69,270 |
| 2016 | $4,293 | $69,270 |
| 2015 | $4,293 +2.8% | $69,270 |
| 2014 | $4,175 +4.1% | $69,270 +2.8% |
| 2013 | $4,010 -0.2% | $67,360 |
| 2012 | $4,017 +0.1% | $67,360 0% |
| 2011 | $4,014 +1.3% | $67,361 -10.9% |
| 2010 | $3,964 | $75,572 |
| 2009 | -- | $75,572 |
| 2008 | $3,992 +3.3% | $75,572 +1% |
| 2007 | $3,866 +2.2% | $74,837 |
| 2006 | $3,782 +3.9% | $74,837 |
| 2005 | $3,640 | $74,837 |
| 2004 | -- | $74,837 |
| 2003 | $3,668 +0.4% | $74,837 |
| 2002 | $3,655 -1.4% | $74,837 +8.9% |
| 2001 | $3,706 +11.8% | $68,737 |
| 2000 | $3,316 | $68,737 |
Find assessor info on the county website
Neighborhood: 44333
Nearby homes
- $555,5004 bd3 ba2.6k sqft1300 Oak Knoll Dr, Akron, OH 44333Off Market
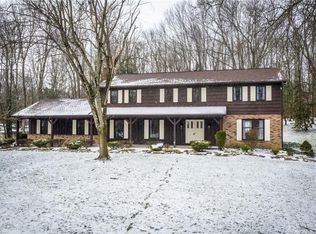
- $1,093,9003 bd4 ba3.5k sqft1254 Oak Knoll Dr, Akron, OH 44333Off Market

- $641,4003 bd3 ba3.5k sqft1287 Oak Knoll Dr, Akron, OH 44333Off Market
- $570,4004 bd3 ba4.6k sqft1255 Oak Knoll Dr, Akron, OH 44333Off Market
- $811,3004 bd4 ba4.7k sqft1313 Oak Knoll Dr, Akron, OH 44333Off Market
- $558,9004 bd2 ba4.5k sqft1320 Oak Knoll Dr, Akron, OH 44333Off Market
- $215,0002.6 Acres1236 Oak Knoll Dr, Akron, OH 44333Sold
- $3,260-- bd-- ba-- sqft2710 Walnut Ridge Rd, Akron, OH 44333Off Market
Nearby schools
GreatSchools rating
- 8/10Bath Elementary SchoolGrades: 3-5Distance: 1.6 mi
- 8/10Revere Middle SchoolGrades: 5-8Distance: 2.5 mi
- 9/10Revere High SchoolGrades: 9-12Distance: 2.7 mi
Schools provided by the listing agent
- District: Revere LSD - 7712
Source: MLS Now. This data may not be complete. We recommend contacting the local school district to confirm school assignments for this home.
Get a cash offer in 3 minutes
Find out how much your home could sell for in as little as 3 minutes with a no-obligation cash offer.
Estimated market value
$557,800
Get a cash offer in 3 minutes
Find out how much your home could sell for in as little as 3 minutes with a no-obligation cash offer.
Estimated market value
$557,800
- Ohio
- Summit County
- Montrose-Ghent
- 44333
- 1280 Oak Knoll Dr
Nearby cities
Nearby zip codes
Other Montrose-Ghent Topics
