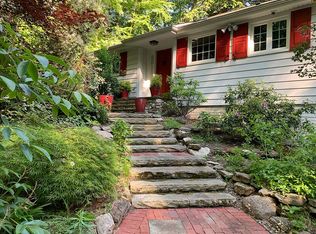
Nestled in the heart of a serene forest, this charming 4-bedroom cape cod home offers the perfect blend of seclusion and convenience. Tucked away on a private street with only 4 homes, it sits amidst rolling hills and towering trees, providing an idyllic retreat from the hustle and bustle of everyday life. The home itself is full of character, with a cozy, inviting atmosphere, wood paneled library, and large windows that invite natural light and stunning views of the surrounding forested hills.
Spacious patio extends from the front of the home, overlooking your private paradise. Ideal for al fresco dining or simply relaxing while taking in the sights and sounds of nature. There's also an expansive, mostly flat, fully fenced yard offering plenty of room for pets, children, or gardening enthusiasts to enjoy, ensuring privacy and security. Storage shed plus oversized carport for large vehicle.
The original estate was lost in the 1940s, and this home rose in it's place in the 1950s. Down the hill in the distance stand two small stone pillars, historic artifacts from the former horse path entry from Chagrin River Road. One edge of the property has a conservation easement by the Gate's Mills Land Conservancy- runs from north to south points following the line of the old Maple Leaf Railroad. This home boasts 4 bedrooms and 2.5 bathrooms. Double sized bedroom w/ full bath on first floor. 3 bedrooms upstairs, a small loft, and second full bathroom. Nice half bath in partially finished basement. 2 car garage enters on basement level. Majestic views from sunroom, dining room, and living room, which also features hardwood floors and a wood-burning fireplace.
Despite the peaceful, country-like setting, this lovely residence is only a short drive from shopping, dining, schools, and amenities, making it the perfect blend of rustic charm and modern convenience. Whether you're seeking a weekend getaway or a peaceful full-time home, this property offers the best of both worlds.
Closed
$450,000
1280 Old Cord Ln, Gates Mills, OH 44040
4beds
2,615sqft
Single Family Residence
Built in 1952
2.4 Acres Lot
$527,400 Zestimate®
$172/sqft
$3,428 Estimated rent
Home value
$527,400
$475,000 - $591,000
$3,428/mo
Zestimate® history
Owner options
List your home for rent
$3,428/mo
Rent Zestimate®
Find your next renter with Zillow Rental Manager. Plus, with online applications, you can quickly screen prospective tenants – for free.
$3,428/mo
Rent Zestimate®
Refinance and save
$3,195/mo
Est. payment
Refinancing to a lower rate could help reduce your monthly payments and save thousands over the life of the loan.
$3,195/mo
Est. payment
Explore your selling options
Work with a Zillow partner agent
Leverage their expertise and Zillow's premium Showcase listings to get your home seen by more buyers.
Get startedList with your own agent
Get your home in front of millions of buyers by listing it on Zillow.
Learn how to do itSell it yourself
Take full control of how buyers see your home on Zillow by listing For Sale by Owner (FSBO).
List your homeWhat's special
Rolling hillsMajestic viewsSpacious patioLarge windowsPrivate paradiseOversized carportPrivate street
Zillow last checked:
Listing updated:
Listed by:
Geoffrey Hoffman geoffreyhoffman@howardhanna.com216-496-4212,
Howard Hanna
Bought with:
Andrea K Hauserman, 2016005652
Keller Williams Chervenic Rlty
Source: MLS Now,MLS#: 5101208Originating MLS: Akron Cleveland Association of REALTORS
Facts & features
Interior
Bedrooms & bathrooms
- Bedrooms: 4
- Bathrooms: 3
- Full bathrooms: 2
- 1/2 bathrooms: 1
- Main level bathrooms: 1
- Main level bedrooms: 1
Primary bedroom
- Description: Flooring: Wood
- Level: First
- Dimensions: 11.00 x 9.00
Bedroom
- Level: Second
- Dimensions: 17.00 x 12.00
Bedroom
- Level: Second
- Dimensions: 9.00 x 8.00
Bedroom
- Features: Window Treatments
- Level: Second
- Dimensions: 13.00 x 10.00
Dining room
- Description: Flooring: Wood
- Features: Window Treatments
- Level: First
- Dimensions: 12.00 x 11.00
Kitchen
- Description: Flooring: Ceramic Tile
- Features: Window Treatments
- Level: First
- Dimensions: 14.00 x 8.00
Library
- Level: First
- Dimensions: 12.00 x 12.00
Living room
- Description: Flooring: Wood
- Features: Fireplace, Window Treatments
- Level: First
- Dimensions: 22.00 x 14.00
Loft
- Level: Second
Sunroom
- Description: Flooring: Wood
- Features: Fireplace, Window Treatments
- Level: First
- Dimensions: 13.00 x 12.00
Workshop
- Description: Flooring: Laminate
- Level: Lower
Heating
- Baseboard, Hot Water, Propane, Radiator(s), Steam
Cooling
- Multi Units, Wall Unit(s), Zoned
Appliances
- Included: Dishwasher, Microwave, Range, Refrigerator, Washer
- Laundry: In Basement
Features
- Cedar Closet(s), Ceiling Fan(s), Entrance Foyer, His and Hers Closets, Primary Downstairs, Multiple Closets, Open Floorplan
- Basement: Full,Finished
- Number of fireplaces: 2
- Fireplace features: Decorative, Wood Burning
Interior area
- Total structure area: 2,615
- Total interior livable area: 2,615 sqft
- Finished area above ground: 2,615
Property
Parking
- Parking features: Attached, Garage, Garage Door Opener, Unpaved
- Attached garage spaces: 2
Accessibility
- Accessibility features: None
Features
- Levels: Two
- Stories: 2
- Patio & porch: Patio, See Remarks, Terrace
- Exterior features: Private Yard, Storage
- Fencing: Back Yard,Chain Link,Fenced
- Has view: Yes
- View description: Hills, Panoramic, Valley, Trees/Woods
Lot
- Size: 2.4 Acres
- Features: Dead End, Irregular Lot
Details
- Additional structures: Pergola, RV/Boat Storage, Shed(s)
- Parcel number: 84233001
- Special conditions: Standard
Construction
Type & style
- Home type: SingleFamily
- Architectural style: Cape Cod
- Property subtype: Single Family Residence
Materials
- Aluminum Siding, Wood Siding
- Roof: Asphalt,Fiberglass
Condition
- Year built: 1952
Details
- Warranty included: Yes
Utilities & green energy
- Sewer: Septic Tank
- Water: Public
Community & HOA
Community
- Features: Fitness
- Subdivision: Mayfield 02
HOA
- Has HOA: No
Location
- Region: Gates Mills
Financial & listing details
- Price per square foot: $172/sqft
- Tax assessed value: $351,400
- Annual tax amount: $7,939
- Date on market: 3/5/2025
- Cumulative days on market: 3 days
- Listing agreement: Exclusive Right To Sell
Price history
| Date | Event | Price |
|---|---|---|
| 4/9/2025 | Sold | $450,000$172/sqft |
Source: Public Record Report a problem | ||
| 3/8/2025 | Pending sale | $450,000$172/sqft |
Source: MLS Now #5101208 Report a problem | ||
| 3/5/2025 | Listed for sale | $450,000+98.7%$172/sqft |
Source: MLS Now #5101208 Report a problem | ||
| 6/28/2018 | Sold | $226,500-18.8%$87/sqft |
Source:  MLS Now #3816347 Report a problem MLS Now #3816347 Report a problem | ||
| 10/18/2017 | Price change | $279,000-6.7%$107/sqft |
Source: Plonski Realty #3816347 Report a problem | ||
| 7/13/2017 | Price change | $299,000-6.3%$114/sqft |
Source: Plonski Realty #3816347 Report a problem | ||
| 3/28/2017 | Listed for sale | $319,000+13.9%$122/sqft |
Source: Plonski Realty #3816347 Report a problem | ||
| 10/9/2001 | Sold | $280,000$107/sqft |
Source:  MLS Now #1028889 Report a problem MLS Now #1028889 Report a problem | ||
Public tax history
| Year | Property taxes | Tax assessment |
|---|---|---|
| 2025 | $7,944 +0.1% | $122,990 |
| 2024 | $7,939 +24% | $122,990 +42.2% |
| 2023 | $6,404 +0.7% | $86,520 |
| 2022 | $6,361 +1% | $86,520 |
| 2021 | $6,297 -5.4% | $86,520 +3% |
| 2020 | $6,654 +2.3% | $84,000 |
| 2019 | $6,506 -12.9% | $84,000 |
| 2018 | $7,467 -27.7% | $84,000 -26.2% |
| 2017 | $10,333 +7.8% | $113,890 |
| 2016 | $9,589 | $113,890 |
| 2015 | $9,589 +3.3% | $113,890 +5% |
| 2014 | $9,286 +1% | $108,470 |
| 2013 | $9,192 +2.8% | $108,470 |
| 2012 | $8,946 +973.2% | $108,470 -2% |
| 2011 | $834 -90% | $110,640 |
| 2010 | $8,328 +0.6% | $110,640 |
| 2009 | $8,279 -34.8% | $110,640 -7% |
| 2008 | $12,689 +69.4% | $118,970 |
| 2007 | $7,493 -0.4% | $118,970 |
| 2006 | $7,526 +10.7% | $118,970 +18.3% |
| 2005 | $6,800 +0.8% | $100,560 |
| 2004 | $6,747 +42% | $100,560 |
| 2003 | $4,752 -6.5% | $100,560 -3.7% |
| 2002 | $5,082 -44.5% | $104,440 |
| 2001 | $9,159 -0.1% | $104,440 |
| 2000 | $9,170 | $104,440 |
Find assessor info on the county website
Neighborhood: 44040
Nearby homes
- $373,9003 bd1 ba2.6k sqft1281 Old Cord Ln, Gates Mills, OH 44040Off Market
- $416,3003 bd2 ba2.3k sqft1250 Old Cord Ln, Gates Mills, OH 44040Off Market
- $503,3003 bd2 ba1.5k sqft1251 Old Cord Ln, Gates Mills, OH 44040Off Market
- $909,0006 bd4 ba4.3k sqft1307 Chagrin River Rd, Gates Mills, OH 44040Off Market
- $441,9003 bd2 ba2k sqft1259 Chagrin River Rd, Gates Mills, OH 44040Off Market
- $839,8003 bd6 ba3.7k sqft1289 Chagrin River Rd, Gates Mills, OH 44040Off Market
- $1,115,4003 bd3 ba2.8k sqft7629 Glen Echo Dr, Gates Mills, OH 44040Off Market
- $556,4003 bd2 ba2.4k sqft1325 Chagrin River Rd, Gates Mills, OH 44040Off Market
Nearby schools
GreatSchools rating
- 9/10Gates Mills Elementary SchoolGrades: K-5Distance: 0.3 mi
- 8/10Mayfield Middle SchoolGrades: 6-9Distance: 1.7 mi
- 8/10Mayfield High SchoolGrades: 9-12Distance: 2.9 mi
Schools provided by the listing agent
- District: Mayfield CSD - 1819
Source: MLS Now. This data may not be complete. We recommend contacting the local school district to confirm school assignments for this home.
Get a cash offer in 3 minutes
Find out how much your home could sell for in as little as 3 minutes with a no-obligation cash offer.
Estimated market value
$527,400
Get a cash offer in 3 minutes
Find out how much your home could sell for in as little as 3 minutes with a no-obligation cash offer.
Estimated market value
$527,400
- Ohio
- Cuyahoga County
- Gates Mills
- 44040
- 1280 Old Cord Ln
Nearby cities
Nearby zip codes
Other Gates Mills Topics
