To help visualize this home’s floorplan and to highlight its potential, virtual furnishings may have been added to photos found in this listing. Over 3132 square feet on two levels. Home is ready for remodeling with most of the cabinets, floors, fixtures already removed. Great opportunity to finish this home with your own style. Vaulted ceilings and upper story looks over the living areas. Primary Bedroom/bathroom on the main floor. Huge spaces. Covered front porch provides summer shade and winter cover. Little over 2 flat acres with PUD land between the property and the river. Set off the Road in a quiet location. Fenced area in rear yard. Garage parking and plenty of outdoor parking as well. No septic info. No well agreement.
Sold
Listed by: Debra White R.E. Group, Inc • Debra D White
Bought with: Castlerock Int LLC
$310,000
1280 Old Highway 97, Brewster, WA 98812
5beds
3,132sqft
Single Family Residence
Built in 2006
2.01 Acres Lot
$398,800 Zestimate®
$99/sqft
$3,242 Estimated rent
Home value
$398,800
$343,000 - $463,000
$3,242/mo
Zestimate® history
Owner options
List your home for rent
$3,242/mo
Rent Zestimate®
Find your next renter with Zillow Rental Manager. Plus, with online applications, you can quickly screen prospective tenants – for free.
$3,242/mo
Rent Zestimate®
Refinance and save
$1,893/mo
Est. payment
Refinancing to a lower rate could help reduce your monthly payments and save thousands over the life of the loan.
$1,893/mo
Est. payment
Explore your selling options
Work with a Zillow partner agent
Leverage their expertise and Zillow's premium Showcase listings to get your home seen by more buyers.
Get startedList with your own agent
Get your home in front of millions of buyers by listing it on Zillow.
Learn how to do itSell it yourself
Take full control of how buyers see your home on Zillow by listing For Sale by Owner (FSBO).
List your homeWhat's special
Virtual furnishingsVaulted ceilingsUpper storyCovered front porch
Zillow last checked:
Listing updated:
Listed by:
Debra D White,
Debra White R.E. Group, Inc
Bought with:
John P. McNamara, 24887
Castlerock Int LLC
Source: NWMLS as distributed by MLS GRID,MLS#: 2145792
Facts & features
Interior
Bedrooms & bathrooms
- Bedrooms: 5
- Bathrooms: 3
- Full bathrooms: 2
- 1/2 bathrooms: 1
- Main level bathrooms: 2
- Main level bedrooms: 1
Primary bedroom
- Description: Large
- Level: Main
Bedroom
- Description: Bedroom 2
- Level: Second
Bedroom
- Description: Bedroom 3
- Level: Second
Bedroom
- Description: Bedroom 4
- Level: Second
Bedroom
- Description: Bedroom 5
- Level: Second
Bathroom full
- Description: For primary bedroom
- Level: Main
Bathroom full
- Description: does have tub and commode
- Level: Second
Other
- Description: Powder Room
- Level: Main
Dining room
- Description: Dining area off kitchen and great room
- Level: Main
Dining room
- Description: Formal
- Level: Main
Entry hall
- Description: Vaulted ceiling
- Level: Main
Great room
- Description: Sizable open to kitchen area
- Level: Main
Kitchen without eating space
- Description: Good size when finished
- Level: Main
Living room
- Description: Off Entry, formal
- Level: Main
Utility room
- Description: Mud Room by garage
- Level: Main
Heating
- Fireplace, None, Electric
Cooling
- None
Features
- Dining Room
- Flooring: Ceramic Tile
- Windows: Skylight(s)
- Basement: None
- Number of fireplaces: 1
- Fireplace features: See Remarks, Main Level: 1, Fireplace
Interior area
- Total structure area: 3,132
- Total interior livable area: 3,132 sqft
Property
Parking
- Total spaces: 2
- Parking features: Attached Garage
- Attached garage spaces: 2
Features
- Entry location: Main
- Patio & porch: Ceramic Tile, Dining Room, Fireplace, Skylight(s), Vaulted Ceiling(s)
- Has view: Yes
Lot
- Size: 2.01 Acres
- Features: Fenced-Partially
- Topography: Level
Details
- Parcel number: 8818110100
- Zoning description: R-1,Jurisdiction: County
- Special conditions: Standard
Construction
Type & style
- Home type: SingleFamily
- Architectural style: Craftsman,1 1/2 Story
- Property subtype: Single Family Residence
Materials
- See Remarks
- Foundation: Poured Concrete
- Roof: Metal
Condition
- Fixer
- Year built: 2006
Utilities & green energy
- Electric: Company: Okanogan PUD
- Sewer: Septic Tank
- Water: See Remarks, Company: None
Community & HOA
Community
- Subdivision: Brewster
HOA
- HOA phone: 509-670-1680
Location
- Region: Brewster
Financial & listing details
- Price per square foot: $99/sqft
- Annual tax amount: $5,713
- Date on market: 11/17/2024
- Cumulative days on market: 612 days
Price history
| Date | Event | Price |
|---|---|---|
| 10/23/2023 | Sold | $310,000+9.5%$99/sqft |
Source:  NWMLS as distributed by MLS GRID #2145792 Report a problem NWMLS as distributed by MLS GRID #2145792 Report a problem | ||
| 7/17/2018 | Listing removed | $283,102-6.1%$90/sqft |
Source: Auction.com Report a problem | ||
| 6/22/2018 | Listed for sale | $301,397$96/sqft |
Source: Auction.com Report a problem | ||
Public tax history
Tax history is unavailable.
Neighborhood: 98812
Nearby homes
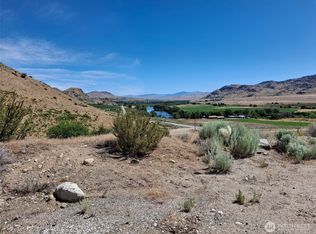
- $480,00086.81 Acres1299 Old Highway 97, Malott, WA 98829Lot/Land
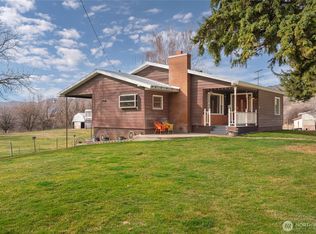
- $499,0003 bd2 ba2.5k sqft5 Alaska St, Malott, WA 98829For Sale
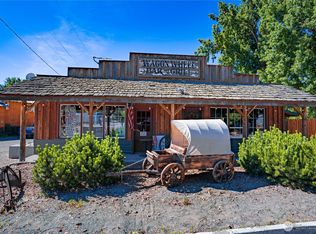
- $539,0003 bd2 ba2.9k sqft1454 Old Highway 97, Malott, WA 98829For Sale
- $--4.01 AcresLOT B And O Rd, Malott, WA 98829Off Market

- $599,0003 bd2 ba2.1k sqft1486 N Star Rd, Malott, WA 98829For Sale
- $110,0002 bd1 ba868 sqft1470 Old Highway 97, Malott, WA 98829For Sale
- $150,0001 bd1 ba1.4k sqft13 School St, Malott, WA 98829Sold
- $249,0002 bd2 ba2.1k sqft1479 Old Highway 97, Okanogan, WA 98829For Sale
Nearby schools
GreatSchools rating
- 6/10Grainger Elementary SchoolGrades: K-5Distance: 9 mi
- 4/10Okanogan Middle SchoolGrades: 6-8Distance: 9.5 mi
- 7/10Okanogan High SchoolGrades: 9-12Distance: 9.5 mi


Get pre-qualified for a loan
At Zillow Home Loans, we can pre-qualify you in as little as 5 minutes with no impact to your credit score.An equal housing lender. NMLS #10287.
- Washington
- Okanogan County
- Okanogan
- 98812
- 1280 Old Highway 97
Nearby cities
Nearby zip codes
Other Okanogan Topics
