Located in one of the most sought-after neighborhoods in Fairbanks, this one owner home is ready for its next family. Originally built by PDS Construction, boasting over 3,800 square feet with 4 bedrooms and an office. Situated on an acre of land and south facing, you will enjoy excellent privacy and lots of natural light. The enormous architect designed kitchen has angled ceilings, granite counters, hand blown pendant lights, copious space for multiple cooks and unbelievable room in the custom cabinets, many of which are transparent and lighted, creating an ideal entertainment area. Large corner windows frame in a built-in dining area. The custom kitchen also has heated floors and was remodeled only 6 years ago. All of the main living areas upstairs have a feeling of space and flow and are designed for large gatherings, including the formal dining, family and living rooms. The primary bedroom suite continues with the architects vision with a vaulted ceiling, massive walk-in closet and a bonus room that is ideal for a small nursery or craft room. The lower floor has a library/den area full of built-in shelving, 2 bedrooms, 2 baths and a sauna to enjoy on the cold winter nights. There is also a dedicated office space with large bay windows overlooking the manicured front yard area. And don't worry about storage, there is ample room throughout the home, plus a spacious 18'x12' shed for your outdoor storage needs as well. If you are looking for extra elbow room and privacy, owners are willing to sell the 1.17 acre lot next door.
Sold
Street View
Price Unknown
1280 Overhill Dr, Fairbanks, AK 99709
4beds
3,839sqft
Single Family Residence
Built in 1978
1.1 Acres Lot
$545,000 Zestimate®
$--/sqft
$5,097 Estimated rent
Home value
$545,000
$501,000 - $589,000
$5,097/mo
Zestimate® history
Owner options
List your home for rent
$5,097/mo
Rent Zestimate®
Find your next renter with Zillow Rental Manager. Plus, with online applications, you can quickly screen prospective tenants – for free.
$5,097/mo
Rent Zestimate®
Refinance and save
Refinancing to a lower rate could help reduce your monthly payments and save thousands over the life of the loan.
Explore your selling options
Work with a Zillow partner agent
Leverage their expertise and Zillow's premium Showcase listings to get your home seen by more buyers.
Get startedList with your own agent
Get your home in front of millions of buyers by listing it on Zillow.
Learn how to do itSell it yourself
Take full control of how buyers see your home on Zillow by listing For Sale by Owner (FSBO).
List your homeWhat's special
Zillow last checked:
Listing updated:
Listed by:
Ted A Hedgecock 907-378-0293,
HEDGECOCK GROUP REAL ESTATE, LLC
Bought with:
Miriam R Robbe
Source: GFMLS,MLS#: 155328
Facts & features
Interior
Bedrooms & bathrooms
- Bedrooms: 4
- Bathrooms: 4
- Full bathrooms: 3
- Partial bathrooms: 1
Rooms
- Room types: Family Room, Den/Study/Office, Formal Dining, Mud Room, Master Suite, Arctic Entry
Heating
- Radiant Floor, Fireplace(s), Hot Water
Appliances
- Included: Range/Oven, Dishwasher, Refrigerator
- Laundry: In Basement
Features
- Sauna, Walk-In Closet(s), Vaulted Ceiling(s)
- Flooring: Laminate
- Windows: Double Pane Windows
- Basement: Full,Finished,Daylight
- Has fireplace: Yes
Interior area
- Total structure area: 3,839
- Total interior livable area: 3,839 sqft
Property
Parking
- Total spaces: 2
- Parking features: RV Access/Parking, Heated Garage
- Attached garage spaces: 2
Features
- Levels: Two
- Stories: 2
- Patio & porch: Deck/Patio, Covered
- Has view: Yes
- View description: Territorial
Lot
- Size: 1.1 Acres
Details
- Parcel number: 0268101
- Zoning: NA
- Zoning description: Rural Residential District
Construction
Type & style
- Home type: SingleFamily
- Property subtype: Single Family Residence
Materials
- T1-11, 2x6
- Foundation: Block
- Roof: Shingle
Condition
- 31 + yrs
- New construction: No
- Year built: 1978
Utilities & green energy
- Gas: Oil
- Sewer: Private Sewer
- Water: Private
- Utilities for property: Cable Connected
Community & HOA
Community
- Subdivision: Viewpointe
Location
- Region: Fairbanks
Financial & listing details
- Tax assessed value: $476,178
- Annual tax amount: $7,383
- Date on market: 6/5/2024
- Listing terms: Cash/Refinance
- Road surface type: Paved
Price history
| Date | Event | Price |
|---|---|---|
| 8/23/2024 | Sold | -- |
Source:  GFMLS #155328 Report a problem GFMLS #155328 Report a problem | ||
| 6/17/2024 | Pending sale | $559,900$146/sqft |
Source: GFMLS #155328 Report a problem | ||
| 6/5/2024 | Listed for sale | $559,900$146/sqft |
Source: GFMLS #155328 Report a problem | ||
Public tax history
| Year | Property taxes | Tax assessment |
|---|---|---|
| 2025 | $7,383 +4.6% | $476,178 +4.1% |
| 2024 | $7,061 +10.3% | $457,531 +8.2% |
| 2023 | $6,401 +3.2% | $422,986 +12.5% |
| 2022 | $6,202 -2.7% | $376,056 +4.7% |
| 2021 | $6,377 +4.2% | $359,115 +4.6% |
| 2020 | $6,119 +8.5% | $343,193 +0.7% |
| 2018 | $5,640 +8.2% | $340,887 +3% |
| 2017 | $5,211 | $330,933 +3.4% |
| 2016 | $5,211 +20.9% | $320,146 +2.2% |
| 2015 | $4,309 | $313,275 0% |
| 2014 | $4,309 | $313,326 +2.5% |
| 2013 | -- | $305,790 +10% |
| 2012 | -- | $277,924 |
| 2011 | -- | $277,924 |
| 2010 | -- | $277,924 -4.1% |
| 2009 | -- | $289,893 |
| 2008 | -- | $289,893 +0.8% |
| 2007 | $4,830 +3.4% | $287,525 +10.7% |
| 2005 | $4,673 +10.8% | $259,771 +15.8% |
| 2003 | $4,216 0% | $224,275 |
| 2002 | $4,218 +2.1% | $224,275 +2.7% |
| 2001 | $4,130 | $218,305 |
Find assessor info on the county website
Neighborhood: 99709
Nearby homes
- $391,7004 bd3 ba2k sqft1290 Overhill Dr, Fairbanks, AK 99709Off Market

- $47,7561.173 Acres1278 Overhill Dr, Fairbanks, AK 99709Off Market
- $609,1004 bd4 ba2.6k sqft1285 Overhill Dr, Fairbanks, AK 99709Off Market
- $454,3004 bd3 ba2.4k sqft1300 Overhill Dr, Fairbanks, AK 99709Off Market
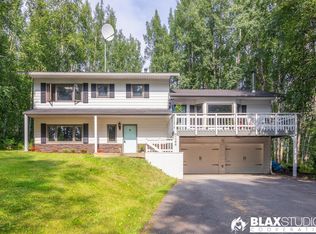
- $463,5006 bd3 ba3.3k sqft1275 Nordin Dr, Fairbanks, AK 99709Off Market
- $393,300-- bd1 ba675 sqft1289 Overhill Dr, Fairbanks, AK 99709Off Market
- $--3 bd2 ba1.8k sqft1287 Nordin Dr, Fairbanks, AK 99709Sold
- $43,362-- bd0 ba-- sqft1276 Overhill Dr, Fairbanks, AK 99709Off Market
Nearby schools
GreatSchools rating
- 8/10Pearl Creek Elementary SchoolGrades: PK-5Distance: 1.3 mi
- 7/10Randy Smith Middle SchoolGrades: 6-8Distance: 2.6 mi
- 6/10West Valley High SchoolGrades: 9-12Distance: 3.3 mi
Schools provided by the listing agent
- Elementary: Pearl Creek
- Middle: Randy Smith
- High: West Valley
Source: GFMLS. This data may not be complete. We recommend contacting the local school district to confirm school assignments for this home.
- Alaska
- Fairbanks North Star Borough
- Fairbanks
- 99709
- 1280 Overhill Dr
Nearby cities
Nearby neighborhoods
Nearby zip codes
Other Fairbanks Topics
