Beautifully updated and meticulously maintained ranch in desirable Bridgewater! This move-in ready home features 3 bedrooms, 2 full baths, a main-floor laundry room, and a 2-car garage on a quiet cul-de-sac in a sought-after neighborhood with top-rated schools. Hardwood floors flow throughout the home, which offers an inviting floor plan perfect for everyday living and entertaining. The updated kitchen boasts beautiful cabinetry, granite countertops, and a center island, fully equipped with stainless steel appliances. The spacious primary suite includes a private full bath, while the bright Florida/3season room overlooks the beautifully landscaped backyard. Enjoy outdoor living in the fenced, park-like yard with a covered patio, ideal for relaxing or entertaining. An unfinished basement provides excellent storage and endless potential for future finished living space. Conveniently located near shopping, dining, parks, and major commuter routes, this exceptional home showcases true pride of ownership and is ready for its next owners. Don't miss this wonderful opportunity! Firewood and fire-pit are included, Brick smoker included, TV and TV bracket in primary bedroom included. Sellers are asking for HIGHEST & BEST OFFER by 7/14 5 PM.
Under contract
$749,999
1280 Oxford Rd, Bridgewater Twp., NJ 08807
3beds
--sqft
Single Family Residence
Built in 1963
0.74 Acres Lot
$-- Zestimate®
$--/sqft
$-- HOA
What's special
Updated kitchenBrick smoker includedFenced park-like yardCenter islandMain-floor laundry roomBeautiful cabinetrySpacious primary suite
- 54 days
- 104
- 2
Likely to sell faster than
Zillow last checked:
Listing updated:
Listed by:
Zdenka Tichy 908-313-4609,
Bhhs Fox & Roach,
Gisela Carreira
Source: GSMLS,MLS#: 4039717
Facts & features
Interior
Bedrooms & bathrooms
- Bedrooms: 3
- Bathrooms: 2
- Full bathrooms: 2
Primary bedroom
- Description: Full Bath
Bedroom 1
- Level: First
- Area: 156
- Dimensions: 12 x 13
Bedroom 2
- Level: First
- Area: 100
- Dimensions: 10 x 10
Bedroom 3
- Level: First
- Area: 99
- Dimensions: 9 x 11
Primary bathroom
- Features: Stall Shower
Dining room
- Features: Dining L
Family room
- Level: First
- Area: 156
- Dimensions: 12 x 13
Kitchen
- Features: Kitchen Island, Eat-in Kitchen
- Level: First
- Area: 253
- Dimensions: 23 x 11
Living room
- Level: First
- Area: 231
- Dimensions: 21 x 11
Basement
- Features: Utility Room, Workshop
Heating
- 1 Unit, Forced Air, Natural Gas
Cooling
- 1 Unit, Central Air
Appliances
- Included: Carbon Monoxide Detector, Dishwasher, Disposal, Dryer, Kitchen Exhaust Fan, Microwave, Range/Oven-Gas, Refrigerator, Washer, Gas Water Heater
- Laundry: Laundry Room
Features
- Bathroom, Florida/3Season
- Flooring: Tile, Wood
- Windows: Thermal Windows/Doors, Blinds, Drapes
- Basement: Yes,Full,Unfinished
- Has fireplace: No
Property
Parking
- Total spaces: 2
- Parking features: 2 Car Width, Asphalt, Driveway-Exclusive, Attached Garage, Finished Garage
- Attached garage spaces: 2
- Has uncovered spaces: Yes
Features
- Patio & porch: Patio
- Fencing: Metal Fence
Lot
- Size: 0.74 Acres
- Dimensions: 138 x 235
- Features: Level
Details
- Additional structures: Storage Shed
- Parcel number: 2706006480000000340000
Construction
Type & style
- Home type: SingleFamily
- Architectural style: Ranch
- Property subtype: Single Family Residence
Materials
- Vinyl Siding
- Roof: Asphalt Shingle
Condition
- Year built: 1963
Utilities & green energy
- Gas: Gas-Natural
- Sewer: Public Sewer
- Water: Public
- Utilities for property: Electricity Connected, Natural Gas Connected, Garbage Extra Charge
Community & HOA
Community
- Security: Carbon Monoxide Detector
Location
- Region: Bridgewater
Financial & listing details
- Tax assessed value: $579,100
- Annual tax amount: $10,155
- Date on market: 7/9/2026
- Ownership type: Fee Simple
- Electric utility on property: Yes
Estimated market value
Not available
Estimated sales range
Not available
Not available
Price history
| Date | Event | Price |
|---|---|---|
| 7/21/2026 | Pending sale | $749,999 |
Source:  GSMLS #4039717 Report a problem GSMLS #4039717 Report a problem | ||
| 7/9/2026 | Listed for sale | $749,999+206.1% |
Source: GSMLS #4039717 Report a problem | ||
| 11/22/2011 | Sold | $245,000 |
Source: GSMLS #2881928 Report a problem | ||
Public tax history
| Year | Property taxes | Tax assessment |
|---|---|---|
| 2025 | $10,145 +2.2% | $527,300 +2.2% |
| 2024 | $9,922 +5.8% | $515,700 +9.1% |
| 2023 | $9,376 +4.5% | $472,600 +9% |
| 2022 | $8,976 | $433,600 +1.8% |
| 2021 | -- | $426,000 +5.8% |
| 2020 | $8,600 +0.8% | $402,700 -0.6% |
| 2019 | $8,533 +3.3% | $405,100 +0.5% |
| 2018 | $8,260 +3.2% | $402,900 +3.4% |
| 2017 | $8,005 0% | $389,600 +1.6% |
| 2016 | $8,008 +0.9% | $383,400 -0.1% |
| 2015 | $7,936 +1.8% | $383,700 +2.5% |
| 2014 | $7,797 -1.9% | $374,500 -0.2% |
| 2013 | $7,950 +7.6% | $375,400 -7.1% |
| 2012 | $7,388 -1.6% | $404,300 |
| 2011 | $7,511 +1.4% | $404,300 -5.7% |
| 2010 | $7,406 -1.4% | $428,600 -2.5% |
| 2009 | $7,513 | $439,700 -4.4% |
| 2008 | -- | $459,700 -1.5% |
| 2007 | -- | $466,900 +0.1% |
| 2006 | -- | $466,400 +3% |
| 2005 | -- | $452,900 +51.1% |
| 2004 | $5,293 | $299,700 |
| 2003 | -- | $299,700 |
| 2002 | -- | $299,700 |
| 2001 | -- | $299,700 |
Find assessor info on the county website
Monthly payment
Est. payment
Payment breakdown
Explore the cost of this home by adjusting the details. Changes won't be saved.Climate risks
Neighborhood: Martinsville
Nearby schools
Schools provided by the listing agent
- Middle: Bridg-rar
- High: Bridg-rar
Source: GSMLS. This data may not be complete. We recommend contacting the local school district to confirm school assignments for this home.
Similar homes
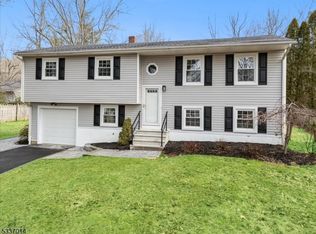
- $749,9004 bd2 ba-- sqft1008 Carteret Rd, Bridgewater Twp., NJ 08807For Sale
 MLS ID #4046385, Kimberly Scorese, Weichert Realtors. GSMLS
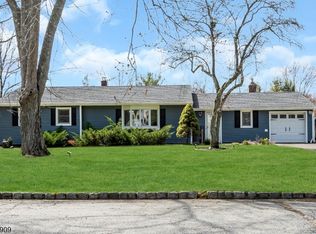
 - $829,9003 bd2 ba-- sqft23 Evergreen Dr, Berkeley Heights Twp., NJ 07922For Sale
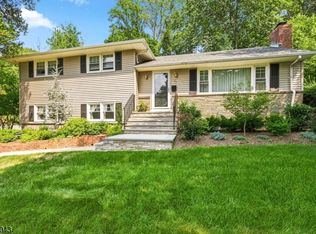 MLS ID #4049923, James Ultimo, Exit Realty Connections. GSMLS
 - $749,9004 bd3 ba-- sqft26 Meslar Rd, Morris Twp., NJ 07950For Sale
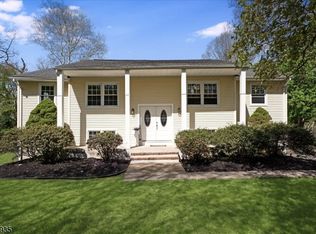 MLS ID #4050063, Matthew Gevirtz, Exp Realty, Llc. GSMLS
 - $720,0004 bd3 ba2.8k sqft1328 Yurgel Dr, South Plainfield, NJ 07080For Sale

 MLS ID #2703276R, MAHBUBUL KARIM. All Jersey MLS
 - $811,5004 bd3 ba2.1k sqft55 Lench Ave, Edison, NJ 08820For SaleMLS ID #2703696R, MARIA GOYANES. All Jersey MLS
