Estimated completion Late Spring 2027! Welcome to Ridgewood Luxury Condominiums, an exclusive new ranch-style duplex community in the heart of Orion Township. This limited collection of 30 beautifully crafted homes offers over 1,800 square feet of elegant, exterior maintenance-free living. Thoughtfully designed with 10-foot ceilings and custom step ceilings in the foyer, dining room, great room, and owner’s suite, each residence features high-end finishes throughout, including Lafata cabinetry and a spacious primary suite with a large walk-in closet and luxurious ensuite bath. Enjoy the convenience of a mudroom off the attached 2-car garage, a covered front porch, and a spacious covered patio off the kitchen perfect for entertaining. The community is surrounded by scenic walking trails and professionally manicured grounds, and is located within the highly rated Lake Orion School District. With quick access to I-75 and just minutes from Pine Knob Music Theatre & Ski Resort, Great Lakes Crossing Shopping Mall, and Downtown Lake Orion, Ridgewood offers the perfect blend of comfort, style, and location.
New construction
$599,000
1280 Ridgewood Dr Unit 29, Lake Orion, MI 48362
3beds
1,815sqft
Condominium, Duplex
Built in 2026
-- sqft lot
$-- Zestimate®
$330/sqft
$-- HOA
What's special
- 2 days
- 112
- 2
Zillow last checked:
Listing updated:
Listed by:
Marianna D'Anna 586-703-7800,
D'Anna Realty 586-685-1335
Source: MiRealSource,MLS#: 50226868 Originating MLS: MiRealSource
Facts & features
Interior
Bedrooms & bathrooms
- Bedrooms: 3
- Bathrooms: 2
- Full bathrooms: 2
Rooms
- Room types: Entry, Bedroom, Laundry, Utility/Laundry Room
Bedroom 1
- Level: First
- Area: 208
- Dimensions: 13 x 16
Bedroom 2
- Level: First
- Area: 132
- Dimensions: 12 x 11
Bedroom 3
- Level: First
- Area: 121
- Dimensions: 11 x 11
Bathroom 1
- Level: First
- Area: 117
- Dimensions: 13 x 9
Bathroom 2
- Level: First
- Area: 30
- Dimensions: 6 x 5
Dining room
- Level: First
- Area: 182
- Dimensions: 14 x 13
Family room
- Level: First
- Area: 196
- Dimensions: 14 x 14
Kitchen
- Level: First
- Area: 165
- Dimensions: 11 x 15
Heating
- Forced Air, Natural Gas
Cooling
- Central Air
Appliances
- Included: Disposal, Gas Water Heater
- Laundry: First Floor Laundry, Laundry Room
Features
- High Ceilings, Sump Pump, Walk-In Closet(s)
- Basement: Concrete,Sump Pump,Unfinished
- Number of fireplaces: 1
- Fireplace features: Family Room, Gas
- Common walls with other units/homes: End Unit
Interior area
- Total structure area: 3,630
- Total interior livable area: 1,815 sqft
- Finished area above ground: 1,815
- Finished area below ground: 0
Property
Parking
- Total spaces: 2
- Parking features: Attached, Direct Access
- Attached garage spaces: 2
Features
- Levels: One
- Stories: 1
- Patio & porch: Deck, Porch
- Exterior features: Street Lights
Lot
- Features: Subdivision
Details
- Parcel number: O 0915227029
- Zoning description: Residential
- Special conditions: Private
Construction
Type & style
- Home type: Condo
- Architectural style: Ranch
- Property subtype: Condominium, Duplex
- Attached to another structure: Yes
Materials
- Brick, Stone, Vinyl Siding
- Foundation: Basement, Concrete Perimeter
Condition
- New Construction
- New construction: Yes
- Year built: 2026
Details
- Warranty included: Yes
Utilities & green energy
- Electric: 150 Amp Service
- Sewer: Public Sanitary
- Water: Public
Community & HOA
Community
- Subdivision: Ridgewood
HOA
- Has HOA: No
- Services included: HOA
- HOA name: TO FOLLOW
Location
- Region: Lake Orion
Financial & listing details
- Price per square foot: $330/sqft
- Date on market: 11/5/2026
- Cumulative days on market: 3 days
- Listing agreement: Exclusive Right To Sell
- Listing terms: Cash,Conventional
- Road surface type: Paved
Estimated market value
Not available
Estimated sales range
Not available
Not available
Price history
| Date | Event | Price |
|---|---|---|
| 11/5/2026 | Listed for sale | $599,000$330/sqft |
Source:  MiRealSource #50226868 Report a problem | ||
Public tax history
Tax history is unavailable.
Monthly payment
Est. payment
Payment breakdown
Explore the cost of this home by adjusting the details. Changes won't be saved.Climate risks
Neighborhood: 48362
Nearby schools
Schools provided by the listing agent
- District: Lake Orion Community Schools
Source: MiRealSource. This data may not be complete. We recommend contacting the local school district to confirm school assignments for this home.
- $251,1003 bd2 ba1k sqft581 W Clarkston Rd, Lake Orion, MI 48362Off Market
- $599,9953 bd2 ba1.8k sqft625 W Clarkston Rd, Lake Orion, MI 48362New Construction

- $379,3003 bd2 ba1.4k sqft577 W Clarkston Rd, Lake Orion, MI 48362Off Market
- $314,5003 bd2 ba1.6k sqft1104 Walloon Way, Lake Orion, MI 48360Off Market
Similar homes
- $550,0003 bd3 ba2.3k sqft122 E Clarkston Rd, Lake Orion, MI 48362New Construction
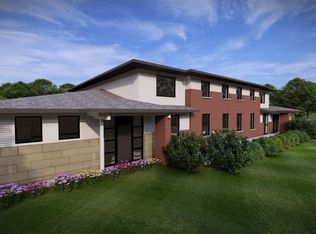
 MLS ID #20251054657, Ashley Crain, Crain Homes. Realcomp II
- $595,9903 bd3 ba2.3k sqft3069 Wyvern Rd, Lake Orion, MI 48359New Construction
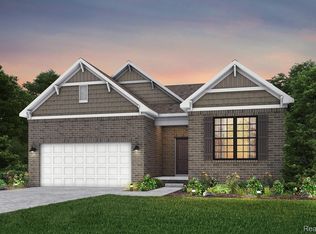 Realcomp II
- from $464,9002 bd2 ba1.8k sqftBarclay - 2 Bedroom Plan, Hills of Woodbridge, Lake Orion, MI 48360New Construction
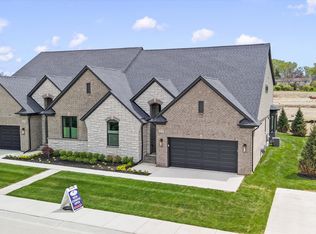 Woodbridge Communities
- $600,3062 bd3 ba2.1k sqft3292 Waldon Ridge Dr, Lake Orion, MI 48359New Construction
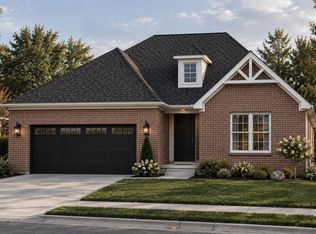
 MLS ID #50216971, Todd McNulty, Arterra Realty Michigan LLC. MiRealSource
- $589,8064 bd3 ba2.7k sqft3324 Waldon Ridge Dr, Lake Orion, MI 48359New ConstructionMLS ID #50216974, Todd McNulty, Arterra Realty Michigan LLC. MiRealSource
- $615,1824 bd3 ba2.7k sqft3243 Waldon Ridge Dr, Lake Orion, MI 48359New ConstructionMLS ID #50216973, Todd McNulty, Arterra Realty Michigan LLC. MiRealSource
- $674,8313 bd3 ba2.2k sqftC Judah Rd, New Baltimore, MI 48051New ConstructionRealcomp II
