Skip main navigation
Off market
  • $1,356,200

    1280 River Walk Ct, Charleston, SC 29492

    4beds
    3,613sqft
    SingleFamily
    Built in 2015
    0.78 Acres Lot
    $1,356,200 Zestimate®
    $375/sqft
    $6,747 Estimated rent

    Home value

    $1,356,200

    $1.27M - $1.45M

    $6,747/mo

    Zestimate® history
    Loading
    Loading...

    Owner options

    List your home for rent

    $6,747/mo

    Rent Zestimate®

    Find your next renter with Zillow Rental Manager. Plus, with online applications, you can quickly screen prospective tenants – for free.

    Learn more

    $6,747/mo

    Rent Zestimate®

    Refinance and save

    $7,831/mo

    Est. payment

    Refinancing to a lower rate could help reduce your monthly payments and save thousands over the life of the loan.

    See today's rates

    $7,831/mo

    Est. payment

    Explore your selling options

    Work with a Zillow partner agent

    Leverage their expertise and Zillow's premium Showcase listings to get your home seen by more buyers.

    Get started

    List with your own agent

    Get your home in front of millions of buyers by listing it on Zillow.

    Learn how to do it

    Sell it yourself

    Take full control of how buyers see your home on Zillow by listing For Sale by Owner (FSBO).

    List your home

    What's special

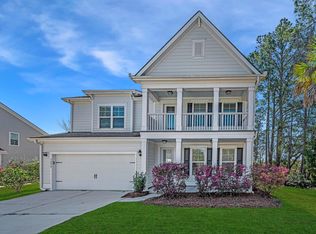
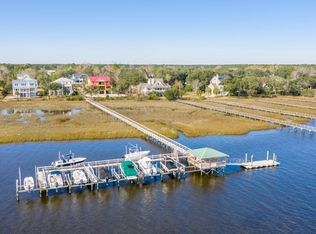
    Nestled into a lush landscape of native foliage and tall pines, this coastal inspired home is perched on the banks of the Wando River providing serene water views and just steps to its own deeded deep water boat slip. Double stacked piazzas welcome you and hint at the southern charm you'll find inside. Entering the home, you're greeted by rustic yet refined hardwoods that span the entire first floor, high ceilings, beautiful millwork, and plantation shutters. Upgrades and post construction improvements abound, including an elevator and an extended screened-in porch. A formal living room offers a flexible space that could be used as a traditional place to greet and entertain guests or a more modern application as home office or study. Through a wide cased opening you'll find a spacious formal dining room perfect for hosting family and friends for special occasion or holiday dinners. With a window lined alcove and space for hutches and buffets, this dining room is both a stylish and functional space to celebrate a family's milestones. Hosting those celebrations will be a breeze with the custom, upgraded chef's kitchen. Adorned with all of the most desired features, this kitchen offers white shaker style custom cabinetry topped with stunningly gorgeous granite countertops, stainless steel appliances, including a wall oven and an upgraded vent hood above the cooktop. Accented by a custom tile backsplash and anchored by a large center island, this kitchen looks as if it was pulled straight out of an HGTV show! Whether you are preparing a feast for 20 or a small dinner for two, you will never feel left out of the action in this open space. Ideally suited for entertaining as well as everyday family life, the kitchen spills into the casual dining area with access to the screened-in back porch, and then on into the cozy family room. A wood burning fireplace with a dramatic, to-the-ceiling mantle is a focal point for the room and is flanked by custom built-in bookshelves, providing a place to display photos and treasured keepsakes as well as cabinet storage. A convenient "command center" area of the home is comprised of a much-desired mud-room complete with built-in drop zone for stowing jackets, backpacks, shoes and the like. Adjacent is a large, dedicated home office, which is nearly a requirement for virtual learning or working from home. A guest powder room completes the area. This home is full of conveniences, including an interior ELEVATOR to take you to the second floor! Upstairs, you'll find an open loft area, perfect for use as a reading nook, or place for a writing desk or game table as well as access to the second floor porch. A generously sized owners' suite boasts a walk-in closet and luxury en-suite bath. The spa-like bath features dual vanities with granite tops, a glass and tile walk-in shower, large corner soaking tub, and private water closet. Two secondary bedrooms, both spacious and well appointed, share a large jack-n-jill bathroom. The bath offers individual vanities with a private tub/shower and toilet separated from the vanity space. A fourth bedroom, complete with attached full bathroom, is perfect for a guest suite or teen-retreat or for use as a secondary family room, playroom, exercise room and more... the possibilities are endless! As impressive as the interior finishes of this home may be, the true beauty lies in the outdoor spaces. Life in the Lowcountry is all about outdoor living, and this home does not disappoint! In addition to the front piazzas, the rear screened-in porch spans the entirety of the home and looks out to the sprawling, private backyard, down to the Wando River. Sip morning coffee or serve dinner alfresco while enjoying the river wildlife and salt air! A pathway adjacent to the property leads down to the private community dock and deeded boat slip. Boating and fishing enthusiasts will enjoy the ease of having their boat just steps from their door and being able to cruise the waterways of Charleston and surrounding area, or the open Atlantic within minutes of leaving your neighborhood! River Club Estates is a nine home enclave developed with a dedication to the boating and coastal life complete with private community dock and deeded boat slip for each home. Oversized lots combine with established wooded buffers to lend an air of privacy and serenity while still being conveniently located to necessities. Feel a million miles away from it all while being just minutes to the new Point Hope Commons shopping center anchored by Publix, I-526, the beaches, and the world-class shopping and dining of historic downtown Charleston.

    This property is off market, which means it's not currently listed for sale or rent on Zillow. This may be different from what's available on other websites or public sources.
    Facts & features

    Interior

    Bedrooms & bathrooms
    • Bedrooms: 4
    • Bathrooms: 4
    • Full bathrooms: 3
    • 1/2 bathrooms: 1
    Heating
    • Electric
    Cooling
    • Central
    Features
    • Flooring: Tile, Carpet, Hardwood
    Interior area
    • Total interior livable area: 3,613 sqft

    Property

    Parking
    • Total spaces: 2
    • Parking features: Garage - Attached
    Features
    • Exterior features: Cement / Concrete
    Lot
    • Size: 0.78 Acres
    Details
    • Parcel number: 2690602087

    Construction

    Type & style
    • Home type: SingleFamily
    Materials
    • Wood
    • Foundation: Slab
    Condition
    • Year built: 2015

    Community & neighborhood

    Location
    • Region: Charleston

    Other

    Other facts
    • Roof: Architectural
    • Misc Interior: Garden Tub/Shower, Kitchen Island, Walk-In Closets, Window Treatments - Some, Elevator, Handicapped Equipped
    • New Owned: Pre-Owned
    • Cooling: Central
    • Floors: Ceramic Tile, Wall to Wall Carpet, Wood
    • Amenities: Cable TV Available, Trash Pickup, Dock Facilities
    • FP Desc/Location: Family Room, Wood Burning, One
    • Lot Description: Wooded, .5 - 1 Acre, Marshfront, Riverfront, Waterfront - Deep
    • SF Detached Style: Traditional
    • Garage/Parking: 2 Car Garage
    • Stories: 2 Stories
    • Master Bedroom: Upstairs
    • Heat: Electric
    • Misc Exterior: Porch - Screened, Dock - Floating, Dock - Shared
    • Exterior: Cement Plank
    • Foundation: Raised Slab

    Price history

    DateEventPrice
    3/25/2021Sold$935,000-1.2%$259/sqft
    Source: CTMLS #20024960 Report a problem
    1/28/2021Pending sale$946,000$262/sqft
    Source: Carolina One Real Estate - Mount Pleasant North #20024960 Report a problem
    1/27/2021Contingent$946,000$262/sqft
    Source: CTMLS #20024960 Report a problem
    11/13/2020Price change$946,000-2%$262/sqft
    Source: Carolina One Real Estate - Mount Pleasant North #20024960 Report a problem
    10/8/2020Price change$965,000-2.4%$267/sqft
    Source: Carolina One Real Estate - Mount Pleasant North #20024960 Report a problem
    9/9/2020Listed for sale$989,000+34%$274/sqft
    Source: Carolina One Real Estate #20024960 Report a problem
    11/10/2015Sold$738,191$204/sqft
    Source: CTMLS #15018034 Report a problem

    Public tax history

    YearProperty taxesTax assessment
    2024$7,315 +11.5%$45,110 +9.7%
    2023$6,561 -6.6%$41,110
    2022$7,021 -32.1%$41,110 +41.2%
    2021$10,338 +113.6%$29,120
    2020$4,839 -3%$29,120 -1.1%
    2018$4,990 $29,440 +2.8%
    2017$4,990 +8.8%$28,640
    2016$4,584 $28,640 -33.2%
    2015$4,584 $42,890 +217.7%
    2014$4,584 $13,500

    Find assessor info on the county website

    Neighborhood: 29492

    Nearby schools

    GreatSchools rating
    Schools provided by the listing agent
    • Elementary: Philip Simmons
    • Middle: Philip Simmons
    • High: Philip Simmons

    Source: The MLS. This data may not be complete. We recommend contacting the local school district to confirm school assignments for this home.

    Get a cash offer in 3 minutes
    Find out how much your home could sell for in as little as 3 minutes with a no-obligation cash offer.
    Estimated market value
    $1,356,200
    Get a cash offer in 3 minutes
    Find out how much your home could sell for in as little as 3 minutes with a no-obligation cash offer.
    Estimated market value
    $1,356,200