''The Perfect Hernando Retreat with a Private Upstairs Suite'' - Discover the perfect blend of comfort, style, and flexibility at 1280 S Lake Drive— this wonderful home is located just 1.5 miles from the Historic Hernando Square, where local restaurants, boutiques, farmers markets, concerts, and year-round events create the heart of the community.
This spacious 4-bedroom, 3-bath home offers approximately 2,707 sq ft of thoughtfully designed living space, beginning with an impressive formal living room accented by stunning hardwood floors and timeless plantation shutters that continue throughout the main living areas.
The main level features three bedrooms, including a remarkably large primary suite with separate vanities, a relaxing soaking tub, a walk-in shower, and an oversized walk-in closet.
The kitchen is perfectly positioned for everyday living and effortless entertaining—featuring a generous walk-in pantry, a flex room ideal for a small office or storage, and an open layout connecting the breakfast area and hearth room with a cozy gas-log fireplace.
Upstairs, a versatile 4th bedroom and 3rd full bath open into a 700± sq ft private suite complete with a living area, kitchenette, and huge walk-in closets. This multipurpose retreat is perfect for guests, an in-law suite, a teenager's dream space, a home office, or hobby studio.
Outdoor living shines with a large screened-in patio, a covered patio, and an additional poured concrete area ideal for grilling, outdoor dining, or fire-pit lounging. A well-built storage building adds even more function to the backyard.
With its proximity to Hernando's charming downtown, flexible floor plan, and beautiful indoor/outdoor spaces, this home offers a rare opportunity to enjoy both convenience and comfort in one of Mississippi's most desirable small towns.
*** Seller offering $10k for buyer to use toward paint, carpet, rate buy-down, closing costs, price reduction etc. ***
Don't miss the chance to see everything this amazing property offers—homes like this do not come along often.
Closed
Price Unknown
1280 S Lake Dr, Hernando, MS 38632
4beds
2,707sqft
Residential, Single Family Residence
Built in 2002
0.25 Acres Lot
$349,600 Zestimate®
$--/sqft
$2,511 Estimated rent
Home value
$349,600
$315,000 - $388,000
$2,511/mo
Zestimate® history
Owner options
List your home for rent
$2,511/mo
Rent Zestimate®
Find your next renter with Zillow Rental Manager. Plus, with online applications, you can quickly screen prospective tenants – for free.
$2,511/mo
Rent Zestimate®
Refinance and save
Refinancing to a lower rate could help reduce your monthly payments and save thousands over the life of the loan.
Explore your selling options
Work with a Zillow partner agent
Leverage their expertise and Zillow's premium Showcase listings to get your home seen by more buyers.
Get startedList with your own agent
Get your home in front of millions of buyers by listing it on Zillow.
Learn how to do itSell it yourself
Take full control of how buyers see your home on Zillow by listing For Sale by Owner (FSBO).
List your homeWhat's special
Large screened-in patioCovered patioStunning hardwood floorsRemarkably large primary suiteRelaxing soaking tubCozy gas-log fireplaceGenerous walk-in pantry
Zillow last checked:
Listing updated:
Listed by:
Krista A Barnhart 901-827-6942,
Capstone Realty Services
Bought with:
Karen G Love, S-49248
Capstone Realty Services
Source: MLS United,MLS#: 4133158
Facts & features
Interior
Bedrooms & bathrooms
- Bedrooms: 4
- Bathrooms: 3
- Full bathrooms: 3
Primary bedroom
- Level: Main
Bedroom
- Description: 2
- Level: Main
Bedroom
- Description: 3
- Level: Main
Primary bathroom
- Level: Main
Bathroom
- Description: 2
- Level: Main
Bathroom
- Description: 3
- Level: Upper
Bonus room
- Description: 4th Bedroom/Suite With Bathroom
- Level: Upper
Dining room
- Description: Breakfast Area
- Level: Main
Family room
- Description: Hearth Room With Fire Place
- Level: Main
Kitchen
- Level: Main
Laundry
- Level: Main
Living room
- Level: Main
Other
- Description: Large Walk-In Pantry
- Level: Main
Other
- Description: 2 Huge Walk-In Closets!
- Level: Upper
Other
- Description: Large Screened In Patio
Other
- Description: Large Floored Walk-In Attic
- Level: Upper
Workshop
- Description: Storage Unit/Workshop
Heating
- Central, Fireplace(s), Natural Gas
Cooling
- Ceiling Fan(s), Central Air, Electric, Multi Units
Appliances
- Included: Built-In Range, Dishwasher, Disposal, Electric Range, Gas Water Heater, Microwave, Stainless Steel Appliance(s)
- Laundry: Electric Dryer Hookup, Laundry Room, Main Level, Washer Hookup
Features
- Bookcases, Breakfast Bar, Ceiling Fan(s), Crown Molding, Double Vanity, Entrance Foyer, Granite Counters, Pantry, Primary Downstairs, Recessed Lighting, Storage, Tray Ceiling(s), Walk-In Closet(s)
- Flooring: Carpet, Ceramic Tile, Hardwood
- Doors: Dead Bolt Lock(s), Insulated
- Windows: Blinds, Insulated Windows, Plantation Shutters
- Has fireplace: Yes
- Fireplace features: Gas Log, Hearth
Interior area
- Total structure area: 2,707
- Total interior livable area: 2,707 sqft
Property
Parking
- Total spaces: 2
- Parking features: Attached, Concrete, Driveway, Garage Door Opener
- Attached garage spaces: 2
- Has uncovered spaces: Yes
Features
- Levels: Two
- Stories: 2
- Patio & porch: Porch, Screened
- Exterior features: Rain Gutters
- Fencing: Back Yard,Privacy,Wood,Fenced
Lot
- Size: 0.25 Acres
- Dimensions: 76 x 142 irr
- Features: Few Trees, Front Yard, Landscaped
Details
- Additional structures: Outbuilding, Shed(s)
- Parcel number: 3081120700004100
Construction
Type & style
- Home type: SingleFamily
- Architectural style: Traditional
- Property subtype: Residential, Single Family Residence
Materials
- Brick
- Foundation: Slab
- Roof: Architectural Shingles
Condition
- Move In Ready
- New construction: No
- Year built: 2002
Utilities & green energy
- Sewer: Public Sewer
- Water: Public
- Utilities for property: Electricity Connected, Natural Gas Connected, Sewer Connected, Water Connected, Underground Utilities
Community & HOA
Community
- Features: Hiking/Walking Trails, Lake, Park, Playground, Sidewalks, Street Lights, See Remarks
- Security: Security System, Smoke Detector(s)
- Subdivision: Cross Creek
HOA
- Has HOA: Yes
- Services included: Maintenance Grounds
Location
- Region: Hernando
Financial & listing details
- Tax assessed value: $167,706
- Annual tax amount: $1,286
- Date on market: 3/22/2026
- Electric utility on property: Yes
Price history
| Date | Event | Price |
|---|---|---|
| 5/15/2026 | Sold | -- |
Source: MLS United #4133158 Report a problem | ||
| 4/21/2026 | Pending sale | $369,000$136/sqft |
Source: MLS United #4133158 Report a problem | ||
| 3/22/2026 | Listed for sale | $369,000$136/sqft |
Source: MLS United #4133158 Report a problem | ||
| 3/6/2026 | Pending sale | $369,000$136/sqft |
Source: MLS United #4133158 Report a problem | ||
| 12/4/2025 | Listed for sale | $369,000$136/sqft |
Source: MLS United #4133158 Report a problem | ||
Public tax history
| Year | Property taxes | Tax assessment |
|---|---|---|
| 2025 | $1,080 -16% | $16,771 |
| 2024 | $1,286 | $16,771 |
| 2023 | $1,286 | $16,771 |
| 2022 | $1,286 | $16,771 |
| 2021 | $1,286 | $16,771 |
| 2020 | $1,286 | $16,771 |
| 2019 | $1,286 | $16,771 |
| 2018 | $1,286 +2.8% | $16,771 +1.8% |
| 2017 | $1,251 | $16,473 +0.8% |
| 2016 | $1,251 -42.7% | $16,344 -44.9% |
| 2015 | $2,184 +19.2% | $29,688 +81.6% |
| 2014 | $1,832 +0.4% | $16,344 |
| 2013 | $1,825 | $16,344 +0.3% |
| 2010 | -- | $16,291 |
| 2009 | -- | $16,291 |
| 2008 | -- | $16,291 |
Find assessor info on the county website
Neighborhood: 38632
Nearby homes
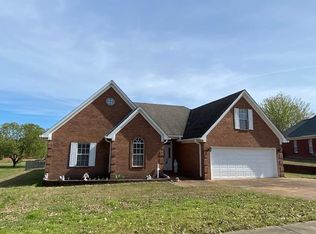
- $308,0004 bd2 ba2k sqft1268 S Lake Dr, Hernando, MS 38632For Sale
- $325,8003 bd-- ba1.4k sqft1294 S Lake Dr, Hernando, MS 38632Off Market
- $385,8005 bd3 ba2.8k sqft1226 S Lake Dr, Hernando, MS 38632Off Market
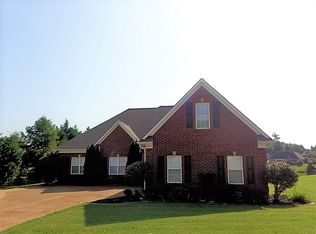
- $341,8003 bd-- ba2.8k sqft1226 S Lake Dr #00, Hernando, MS 38632Off Market
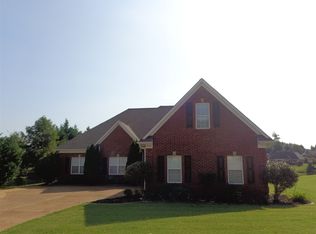
- $335,6004 bd3 ba2.4k sqft1267 S Lake Dr, Hernando, MS 38632Off Market
- $--4 bd3 ba2.3k sqft1289 Ridge Cv, Hernando, MS 38632Sold
- $358,4004 bd3 ba2.6k sqft1254 S Lake Dr, Hernando, MS 38632Off Market
- $328,2003 bd3 ba-- sqft1237 Southlake Dr, Hernando, MS 38632Off Market
Nearby schools
GreatSchools rating
- 8/10Hernando Elementary SchoolGrades: PK-1Distance: 1 mi
- 9/10Hernando Middle SchoolGrades: 6-8Distance: 1 mi
- 9/10Hernando High SchoolGrades: 9-12Distance: 1.3 mi
Schools provided by the listing agent
- Elementary: Hernando
- Middle: Hernando
- High: Hernando
Source: MLS United. This data may not be complete. We recommend contacting the local school district to confirm school assignments for this home.
Sell for more on Zillow
Get a Zillow Showcase℠ listing at no additional cost and you could sell for .
$349,600
2% more
+$6,992
With Zillow Showcase(estimated)
$356,592
Sell for more on Zillow
Get a Zillow Showcase℠ listing at no additional cost and you could sell for .
$349,600
2% more
+$6,992
With Zillow Showcase(estimated)
$356,592
- Mississippi
- DeSoto County
- Hernando
- 38632
- 1280 S Lake Dr
