Just around the corner to the "Prestigious Salem Historical District" Welcome to this well maintained stand alone Ranch Villa in the Stone Mill Condo Association. This Home offers the perfect one floor living you have been dreaming of. Through the front door, you will be invited by the large Living Room open to a Formal Dining Room. The Kitchen offers an abundance of Cabinetry and Counter space. The Primary Bedroom has a walk-in closet and large en-suite Bathroom with a luxurious Garden Tub. Two additional Bedrooms and first floor laundry with an entry to back Porch. Seller is offering all the Appliances including Washer and Dryer and a 1 year Home Warranty makes this the perfect situation. Call today to schedule your private tour.
Closed
$120,000
1280 S Lincoln Ave, Salem, OH 44460
3beds
1,404sqft
Condominium, Manufactured Home, Single Family Residence
Built in 2001
-- sqft lot
$195,000 Zestimate®
$85/sqft
$1,623 Estimated rent
Home value
$195,000
$168,000 - $224,000
$1,623/mo
Zestimate® history
Owner options
List your home for rent
$1,623/mo
Rent Zestimate®
Find your next renter with Zillow Rental Manager. Plus, with online applications, you can quickly screen prospective tenants – for free.
$1,623/mo
Rent Zestimate®
Refinance and save
$805/mo
Est. payment
Refinancing to a lower rate could help reduce your monthly payments and save thousands over the life of the loan.
$805/mo
Est. payment
Explore your selling options
Work with a Zillow partner agent
Leverage their expertise and Zillow's premium Showcase listings to get your home seen by more buyers.
Get startedList with your own agent
Get your home in front of millions of buyers by listing it on Zillow.
Learn how to do itSell it yourself
Take full control of how buyers see your home on Zillow by listing For Sale by Owner (FSBO).
List your homeWhat's special
Zillow last checked:
Listing updated:
Listed by:
Amy J Andrews amyandrews@kw.com330-206-5296,
Keller Williams Chervenic Rlty
Bought with:
Joyce A Kissinger, 2007002011
Volpini Realty
Debbie A Skorich, 448505
Volpini Realty
Source: MLS Now,MLS#: 5049105 Originating MLS: Youngstown Columbiana Association of REALTORS
Originating MLS: Youngstown Columbiana Association of REALTORSFacts & features
Interior
Bedrooms & bathrooms
- Bedrooms: 3
- Bathrooms: 2
- Full bathrooms: 2
- Main level bathrooms: 2
- Main level bedrooms: 3
Heating
- Forced Air
Cooling
- Central Air
Appliances
- Included: Dryer, Dishwasher, Disposal, Range, Refrigerator, Washer
- Laundry: Main Level, Laundry Room
Features
- Soaking Tub, Walk-In Closet(s)
- Basement: Crawl Space,None
- Has fireplace: No
- Fireplace features: Gas
Interior area
- Total structure area: 1,404
- Total interior livable area: 1,404 sqft
- Finished area above ground: 1,404
Property
Parking
- Total spaces: 1
- Parking features: Attached, Driveway, Garage, Garage Door Opener
- Attached garage spaces: 1
Features
- Levels: One
- Stories: 1
- Patio & porch: Patio
Details
- Parcel number: 5107492013
Construction
Type & style
- Home type: Condo
- Architectural style: Manufactured Home,Mobile Home,Ranch
- Property subtype: Condominium, Manufactured Home, Single Family Residence
Materials
- Vinyl Siding
- Roof: Asphalt,Fiberglass
Condition
- Year built: 2001
Details
- Warranty included: Yes
Utilities & green energy
- Sewer: Public Sewer
- Water: Public
Community & HOA
Community
- Security: Smoke Detector(s)
- Subdivision: Stonehill Condo
HOA
- Has HOA: Yes
- Services included: Association Management, Insurance, Maintenance Grounds, Maintenance Structure, Reserve Fund, Roof, Snow Removal, Trash
- HOA fee: $200 monthly
- HOA name: Stone Mill Condo
Location
- Region: Salem
Financial & listing details
- Price per square foot: $85/sqft
- Annual tax amount: $931
- Date on market: 6/28/2024
- Cumulative days on market: 49 days
Price history
| Date | Event | Price |
|---|---|---|
| 8/16/2024 | Sold | $120,000$85/sqft |
Source:  MLS Now #5049105 Report a problem MLS Now #5049105 Report a problem | ||
| 8/16/2024 | Pending sale | $120,000$85/sqft |
Source: MLS Now #5049105 Report a problem | ||
| 7/2/2024 | Contingent | $120,000$85/sqft |
Source: MLS Now #5049105 Report a problem | ||
| 6/28/2024 | Listed for sale | $120,000$85/sqft |
Source: MLS Now #5049105 Report a problem | ||
Public tax history
Tax history is unavailable.
Neighborhood: 44460
Nearby homes
- $189,0004 bd3 ba2.8k sqft1250 S Lincoln Ave, Salem, OH 44460Off Market

- $85,4001 bd1 ba672 sqft1162 S Lincoln Ave, Salem, OH 44460Off Market
- $92,0001 bd1 ba672 sqft1164 S Lincoln Ave, Salem, OH 44460Off Market
- $81,7001 bd1 ba-- sqft1164 S Lincoln Ave UNIT A, Salem, OH 44460Off Market
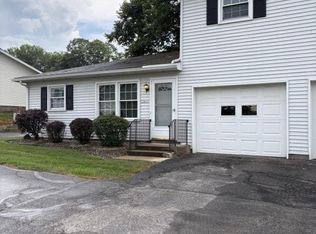
- $65,0001 bd1 ba625 sqft1166 S Lincoln Ave UNIT A, Salem, OH 44460Sold
- $8251 bd1 ba-- sqft1152 S Lincoln Ave UNIT A, Salem, OH 44460For Rent
- $---- bd-- ba-- sqft1152 S Lincoln Ave UNIT B, Salem, OH 44460Off Market
- $5,0003 bd1 ba2.4k sqft1311 S Lincoln Ave, Salem, OH 44460Sold
Nearby schools
GreatSchools rating
- 6/10Reilly Elementary SchoolGrades: 3-4Distance: 0.6 mi
- 5/10Salem Junior High SchoolGrades: 7-8Distance: 1.2 mi
- 6/10Salem High SchoolGrades: 9-12Distance: 1.2 mi
Schools provided by the listing agent
- District: Salem CSD - 1508
Source: MLS Now. This data may not be complete. We recommend contacting the local school district to confirm school assignments for this home.
Get a cash offer in 3 minutes
Find out how much your home could sell for in as little as 3 minutes with a no-obligation cash offer.
Estimated market value
$195,000
Get a cash offer in 3 minutes
Find out how much your home could sell for in as little as 3 minutes with a no-obligation cash offer.
Estimated market value
$195,000
- Ohio
- Columbiana County
- Salem
- 44460
- 1280 S Lincoln Ave
Nearby cities
Nearby neighborhoods
Nearby zip codes
Other Salem Topics
