PALM CITY BOATER’S PARADISE WITH QUICK OCEAN ACCESS IN PALM CITY~NO FIXED BRIDGES TO THE OCEAN! Live the ultimate Florida boating lifestyle from your own backyard. Charming Key West-style waterfront home offers quick & easy access to open water, ready for offshore fishing, waterfront dining or a weekend in the Bahama's. Private dock with 16,000 lb boat lift W/water & electric, community dock, boat launch, & storage yard provides convenience. Full of charm & coastal character with pocketing sliders fully opening the home to the screened lanai, Saltwater pool, along with the tiki hut create seamless indoor-outdoor living perfect for entertaining or simply relaxing. Offering Hardie plank concrete siding, 3brs, 2 baths w/ office & exercise room or extra bedrooms. 2 car garage & large paver driveway for additional parking. Just waiting for your creative touches. Close to all Major Hwys, shopping, fine dining, 30 mins to PBI airport & Superior schools of Martin County.
For sale
$999,900
1280 SW 25th Ln, Palm City, FL 34990
3beds
1,834sqft
Single Family Residence
Built in 1987
0.27 Acres Lot
$932,100 Zestimate®
$545/sqft
$46/mo HOA
What's special
- 58 days |
- 699 |
- 37 |
Zillow last checked:
Listing updated:
Listed by:
Wendy DeWitt 772-341-3478,
Water Pointe Realty Group
Source: Martin County REALTORS® of the Treasure Coast (MCRTC),MLS#: M20055727 Originating MLS: Martin County
Originating MLS: Martin CountyFacts & features
Interior
Bedrooms & bathrooms
- Bedrooms: 3
- Bathrooms: 2
- Full bathrooms: 2
Primary bedroom
- Level: Main
- Dimensions: 23 x 13
Bedroom 2
- Level: Main
- Dimensions: 20 x 13
Bedroom 3
- Level: Main
- Dimensions: 13 x 12
Dining room
- Level: Main
- Dimensions: 13 x 10
Kitchen
- Level: Main
- Dimensions: 14 x 8
Living room
- Level: Main
- Dimensions: 20 x 14
Patio
- Level: Main
- Dimensions: 21 x 10
Utility room
- Level: Main
- Dimensions: 13 x 5
Heating
- Central
Cooling
- Central Air, Ceiling Fan(s)
Appliances
- Included: Dryer, Dishwasher, Electric Range, Disposal, Microwave, Refrigerator, Washer
Features
- Breakfast Area, French Door(s)/Atrium Door(s), High Ceilings, Living/Dining Room, Split Bedrooms, Walk-In Closet(s)
- Flooring: Ceramic Tile, Wood
- Windows: Shutters
Interior area
- Total structure area: 2,338
- Total interior livable area: 1,834 sqft
Property
Parking
- Total spaces: 2
- Parking features: Attached, Driveway, Garage, Two Spaces, Truck Parking, Garage Door Opener
- Has attached garage: Yes
- Covered spaces: 2
- Has uncovered spaces: Yes
Features
- Stories: 1
- Patio & porch: Deck, Patio, Screened
- Exterior features: Deck, Patio, Storm/Security Shutters
- Has private pool: Yes
- Pool features: Concrete, Pool Equipment, Screen Enclosure
- Has view: Yes
- View description: Canal
- Has water view: Yes
- Water view: Canal
- Waterfront features: Canal Access, Deep Water, Seawall, Water Access, Boat Ramp/Lift Access
Lot
- Size: 0.27 Acres
- Features: Flood Zone
Details
- Additional structures: Cabana
- Parcel number: 123840011000005307
Construction
Type & style
- Home type: SingleFamily
- Architectural style: Ranch
- Property subtype: Single Family Residence
Materials
- Fiber Cement, Frame
- Roof: Composition,Shingle
Condition
- Resale
- Year built: 1987
Utilities & green energy
- Sewer: Public Sewer
- Water: Public
- Utilities for property: Cable Available, Sewer Connected, Water Connected, Electricity Available
Community & HOA
Community
- Features: Boat Facilities, Dock, Non-Gated
- Security: Smoke Detector(s)
- Subdivision: Fox Run Ph 01
HOA
- Has HOA: Yes
- Services included: Maintenance Structure
- HOA fee: $46 monthly
Location
- Region: Palm City
Financial & listing details
- Price per square foot: $545/sqft
- Tax assessed value: $745,090
- Annual tax amount: $7,048
- Date on market: 5/24/2026
- Cumulative days on market: 42 days
- Listing terms: Cash,Conventional
- Ownership: Fee Simple
- Electric utility on property: Yes
Estimated market value
$932,100
$885,000 - $979,000
$4,532/mo
Price history
| Date | Event | Price |
|---|---|---|
| 6/1/2026 | Listed for sale | $999,900+158%$545/sqft |
Source:  Martin County REALTORS® of the Treasure Coast (MCRTC) #M20055727 Report a problem Martin County REALTORS® of the Treasure Coast (MCRTC) #M20055727 Report a problem | ||
| 5/23/2016 | Sold | $387,500-3.1%$211/sqft |
Source: Martin County REALTORS® of the Treasure Coast (MCRTC) #M387163 Report a problem | ||
| 3/13/2016 | Listed for sale | $399,900-20%$218/sqft |
Source: RE/MAX of Stuart - Palm City #387163 Report a problem | ||
| 6/18/2010 | Listing removed | $499,900$273/sqft |
Source: RE/MAX OF STUART #350840 Report a problem | ||
| 12/10/2009 | Listed for sale | $499,900-10.7%$273/sqft |
Source: RE/MAX OF STUART #348427 Report a problem | ||
| 6/3/2005 | Sold | $560,000$305/sqft |
Source: Public Record Report a problem | ||
Public tax history
| Year | Property taxes | Tax assessment |
|---|---|---|
| 2025 | $7,048 -0.8% | $459,469 +2.9% |
| 2024 | $7,105 +1.9% | $446,520 +3% |
| 2023 | $6,974 +3.7% | $433,515 +3% |
| 2022 | $6,728 -0.4% | $420,889 +3% |
| 2021 | $6,755 +1.8% | $408,631 +1.4% |
| 2020 | $6,637 -1% | $402,990 +0.2% |
| 2019 | $6,701 | $402,006 +1.9% |
| 2018 | $6,701 +2.6% | $394,510 +0.4% |
| 2017 | $6,534 +22.9% | $393,000 +6.9% |
| 2016 | $5,315 | $367,690 +6% |
| 2015 | $5,315 | $346,940 +6.6% |
| 2014 | $5,315 | $325,370 +22.3% |
| 2013 | -- | $265,990 -1% |
| 2012 | -- | $268,730 -1.1% |
| 2011 | -- | $271,590 -1.9% |
| 2010 | -- | $276,930 -12.5% |
| 2009 | -- | $316,400 -18.2% |
| 2008 | -- | $387,000 -10.5% |
| 2007 | $4,325 -2.6% | $432,540 -2.6% |
| 2006 | $4,441 | $444,090 +1.7% |
| 2005 | -- | $436,570 |
Find assessor info on the county website
Monthly payment
Est. payment
Payment breakdown
Explore the cost of this home by adjusting the details. Changes won't be saved.Climate risks
Neighborhood: 34990
Nearby schools
GreatSchools rating
- 9/10Bessey Creek Elementary SchoolGrades: PK-5Distance: 1 mi
- 8/10Hidden Oaks Middle SchoolGrades: 6-8Distance: 1.9 mi
- 6/10Martin County High SchoolGrades: 9-12Distance: 2.6 mi
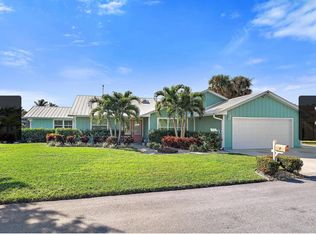
- $778,8003 bd3 ba2.1k sqft1260 SW 25th Ln, Palm City, FL 34990Off Market
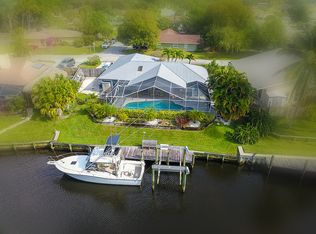
- $943,0003 bd2 ba1.8k sqft1300 SW 25th Ln, Palm City, FL 34990Off Market
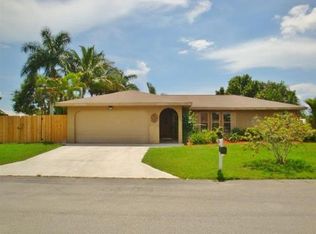
- $427,1002 bd2 ba1.2k sqft1279 SW 25th Ln, Palm City, FL 34990Off Market
- $432,4003 bd2 ba1.6k sqft1269 SW 25th Ln, Palm City, FL 34990Off Market
- $412,2003 bd2 ba1.5k sqft2466 SW 13th Ter, Palm City, FL 34990Off Market
- $694,8003 bd2 ba1.9k sqft1240 SW 25th Ln, Palm City, FL 34990Off Market
- $866,3004 bd2 ba2.3k sqft1320 SW 25th Ln, Palm City, FL 34990Off Market
- $444,8003 bd2 ba1.7k sqft2458 SW 12th Ter, Palm City, FL 34990Off Market
A local agent can set up tours, give advice and negotiate with sellers.
Similar homes
- $685,0003 bd2 ba1.6k sqft3027 SW Cedar Trl, Palm City, FL 34990For Sale
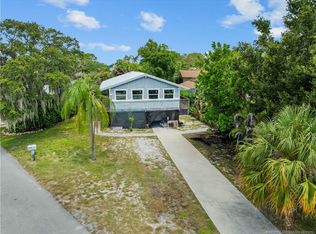
 MLS ID #M20056020, Brooke Lewis, RE/MAX of Stuart. Martin County REALTORS® of the Treasure Coast (MCRTC)
 - $925,0004 bd3 ba2.6k sqft5535 SW Landing Creek Dr, Palm City, FL 34990For Sale
 MLS ID #M20056140, Jeremy Marsh, Water Pointe Realty Group. Martin County REALTORS® of the Treasure Coast (MCRTC)
 - $995,0003 bd3 ba2.6k sqft511 SW Squire Johns Ln, Palm City, FL 34990For Sale
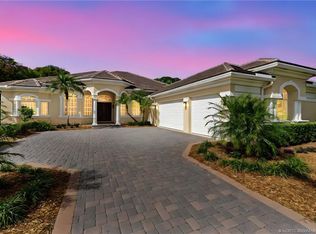 MLS ID #M20055181, Dawn San George, Berkshire Hathaway Florida Realty. Martin County REALTORS® of the Treasure Coast (MCRTC)
 - $625,0003 bd2 ba2k sqft972 SW Hunt Club Cir, Palm City, FL 34990For Sale
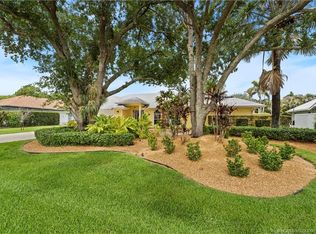 MLS ID #M20055791, Gretchen Queen, ONE Sotheby's International Re. Martin County REALTORS® of the Treasure Coast (MCRTC)
 - $795,0003 bd2 ba2.1k sqft4881 SW Parkgate Blvd, Palm City, FL 34990For SaleMLS ID #M20055630, Jason Flammer, Illustrated Properties LLC / S. Martin County REALTORS® of the Treasure Coast (MCRTC)
- $599,9993 bd2 ba2k sqft4735 SW Bimini Cir Circle S, Palm City, FL 34990For Sale
 MLS ID #B26030232, Alexandra Silva PA, Keller Williams Realty Of The Treasure Coast. BeachesMLS
 - $830,0004 bd3 ba2.5k sqft2302 SW Dove Canyon Way, Palm City, FL 34990For SaleMLS ID #M20055882, Sandy McAlister, McAlister Properties LLC. Martin County REALTORS® of the Treasure Coast (MCRTC)
- $750,0003 bd3 ba2.7k sqft1731 NW Buttonbush Cir, Palm City, FL 34990For SaleMLS ID #M20055193, Debra Hill, Harbour Ridge Realty Inc. Martin County REALTORS® of the Treasure Coast (MCRTC)
- $799,9002 bd2 ba1.6k sqft780 SW 31st St, Palm City, FL 34990For SaleMLS ID #M20054056, Sharon Wernlund, Coldwell Banker Realty. Martin County REALTORS® of the Treasure Coast (MCRTC)
- $670,0002 bd3 ba2.1k sqft2264 SW Longwood Dr, Palm City, FL 34990For SaleMLS ID #M20055346, Victoria Yatsko, Monarch Realty Group LLC. Martin County REALTORS® of the Treasure Coast (MCRTC)
- $795,0003 bd4 ba2.7k sqft13309 NW Maplewood Rd, Palm City, FL 34990For SaleMLS ID #M20055013, Christine Bearse, Harbour Ridge Realty Inc. Martin County REALTORS® of the Treasure Coast (MCRTC)
- $629,9003 bd2 ba2k sqft736 SW Pebble Ln, Palm City, FL 34990For SaleMLS ID #M20050130, John Schmahl, Water Pointe Realty Group. Martin County REALTORS® of the Treasure Coast (MCRTC)
- $849,7773 bd4 ba2.7k sqft2408 SW Island Creek Trl, Palm City, FL 34990For SaleMLS ID #M20055805, Adeana Silfies, One Sotheby's International Realty. Martin County REALTORS® of the Treasure Coast (MCRTC)
- $590,8883 bd3 ba2.4k sqft4499 SW Fenwick Ln, Palm City, FL 34990For SaleMLS ID #M20055488, Jeanne Felice, Century 21 Move with Us. Martin County REALTORS® of the Treasure Coast (MCRTC)
- $730,0003 bd4 ba2.7k sqft1511 NW Buttonbush Cir, Palm City, FL 34990For SaleMLS ID #M20054094, Gwendolyn Deisler, Harbour Ridge Realty Inc. Martin County REALTORS® of the Treasure Coast (MCRTC)
- $549,9003 bd2 ba2.1k sqft2025 NW Laurel Oak Ln, Palm City, FL 34990For SaleMLS ID #M20056011, Christine Bearse, Harbour Ridge Realty Inc. Martin County REALTORS® of the Treasure Coast (MCRTC)
- $535,0003 bd3 ba1.7k sqft12306 Harbour Ridge Blvd, Palm City, FL 34990For SaleMLS ID #M20055646, Kathleen Stein, Century 21 Move with Us. Martin County REALTORS® of the Treasure Coast (MCRTC)
- $595,0003 bd3 ba2.1k sqft1606 NW Buttonbush Cir, Palm City, FL 34990For SaleMLS ID #M20055632, Kathleen Stein, Century 21 Move with Us. Martin County REALTORS® of the Treasure Coast (MCRTC)
- $615,0003 bd2 ba2.1k sqft1549 NW Sweet Bay Cir, Palm City, FL 34990For SaleMLS ID #M20054159, Gwendolyn Deisler, Harbour Ridge Realty Inc. Martin County REALTORS® of the Treasure Coast (MCRTC)
- $525,0002 bd3 ba2.2k sqft4104 SW Gleneagle Cir, Palm City, FL 34990For SaleMLS ID #M20055454, Jeanne Felice, Century 21 Move with Us. Martin County REALTORS® of the Treasure Coast (MCRTC)
