Contemporary Four-Bedroom Home in Prime Pinehurst Location.This stunning contemporary home offers an unbeatable location in the heart of Pinehurst. Soaring two-story windows flood the spacious living room with natural light, complemented by an open staircase leading to the upper level.Enjoy modern living with numerous high-end updates throughout, including fully renovated bathrooms featuring top-of-the-line fixtures, and a chef-inspired kitchen equipped with Thor appliances, a custom range hood, open shelving, and a built-in beverage fridge. All new flooring throughout enhances the home's sleek, cohesive feel. Thoughtful custom touches include professionally designed closet organizers, a beautifully upgraded laundry room with built-in cabinetry, and an expansive platform patio perfect for outdoor entertaining. The crawlspace has been fully encapsulated for added efficiency and peace of mind. Additional features include a transferable termite bond with Bug Out for long-term protection. This home is truly move-in ready and blends modern style with everyday comfort.
Sold for $550,000
Street View
$550,000
1280 St Andrews Drive, Pinehurst, NC 28374
4beds
2,393sqft
Single Family Residence
Built in 1984
0.35 Acres Lot
$559,800 Zestimate®
$230/sqft
$2,564 Estimated rent
Home value
$559,800
$498,000 - $627,000
$2,564/mo
Zestimate® history
Owner options
List your home for rent
$2,564/mo
Rent Zestimate®
Find your next renter with Zillow Rental Manager. Plus, with online applications, you can quickly screen prospective tenants – for free.
$2,564/mo
Rent Zestimate®
Refinance and save
$3,249/mo
Est. payment
Refinancing to a lower rate could help reduce your monthly payments and save thousands over the life of the loan.
$3,249/mo
Est. payment
Explore your selling options
Work with a Zillow partner agent
Leverage their expertise and Zillow's premium Showcase listings to get your home seen by more buyers.
Get startedList with your own agent
Get your home in front of millions of buyers by listing it on Zillow.
Learn how to do itSell it yourself
Take full control of how buyers see your home on Zillow by listing For Sale by Owner (FSBO).
List your homeWhat's special
Zillow last checked:
Listing updated:
Listed by:
Mary M McGuire 910-315-3481,
Merit Real Estate Services
Bought with:
Jessie Calkins, 350581
Love Pines Realty
Source: Hive MLS,MLS#: 100503002 Originating MLS: Mid Carolina Regional MLS
Originating MLS: Mid Carolina Regional MLSFacts & features
Interior
Bedrooms & bathrooms
- Bedrooms: 4
- Bathrooms: 3
- Full bathrooms: 2
- 1/2 bathrooms: 1
Rooms
- Room types: Master Bedroom, Bedroom 2, Bedroom 3, Bedroom 4, Other, Living Room, Dining Room, Laundry, Sunroom
Primary bedroom
- Level: First
- Dimensions: 17 x 13
Bedroom 2
- Level: Second
- Dimensions: 13 x 10
Bedroom 3
- Level: Second
- Dimensions: 11 x 13
Bedroom 4
- Level: Second
- Dimensions: 10 x 10
Dining room
- Level: First
- Dimensions: 10 x 13
Kitchen
- Level: First
- Dimensions: 18 x 13
Laundry
- Level: First
- Dimensions: 10 x 6
Living room
- Level: First
- Dimensions: 15 x 29
Other
- Description: loft
- Dimensions: 5 x 10
Sunroom
- Level: First
- Dimensions: 14 x 10
Heating
- Heat Pump, Electric
Cooling
- Central Air, Heat Pump
Appliances
- Included: Mini Refrigerator, Electric Oven, Washer, Refrigerator, Range, Dryer, Disposal, Dishwasher
- Laundry: Laundry Room
Features
- Master Downstairs, Walk-in Closet(s), Vaulted Ceiling(s), Kitchen Island, Ceiling Fan(s), Pantry, Walk-in Shower, Walk-In Closet(s)
- Flooring: LVT/LVP, Tile, Wood
- Basement: None
- Attic: Partially Floored,Pull Down Stairs
Interior area
- Total structure area: 2,393
- Total interior livable area: 2,393 sqft
Property
Parking
- Total spaces: 2
- Parking features: Garage Faces Side, Concrete
- Attached garage spaces: 2
Features
- Levels: Two
- Stories: 2
- Patio & porch: Patio
- Exterior features: Irrigation System
- Fencing: None
Lot
- Size: 0.35 Acres
- Dimensions: 42 x 178 x 150 x 131
- Features: Corner Lot
Details
- Parcel number: 00022525
- Zoning: RI
- Special conditions: Standard
Construction
Type & style
- Home type: SingleFamily
- Property subtype: Single Family Residence
Materials
- Brick, Wood Siding, Wood Frame
- Foundation: Crawl Space
- Roof: Architectural Shingle
Condition
- New construction: No
- Year built: 1984
Utilities & green energy
- Sewer: Public Sewer
- Water: Public
- Utilities for property: Sewer Available, Water Available
Community & HOA
Community
- Security: Smoke Detector(s)
- Subdivision: Unit 6
HOA
- Has HOA: No
- Amenities included: None
Location
- Region: Pinehurst
Financial & listing details
- Price per square foot: $230/sqft
- Tax assessed value: $362,490
- Annual tax amount: $2,075
- Date on market: 4/23/2025
- Cumulative days on market: 151 days
- Listing agreement: Exclusive Right To Sell
- Listing terms: Cash,Conventional,VA Loan
Price history
| Date | Event | Price |
|---|---|---|
| 11/3/2025 | Sold | $550,000$230/sqft |
Source:  Hive MLS #100503002 Report a problem Hive MLS #100503002 Report a problem | ||
| 9/20/2025 | Contingent | $550,000$230/sqft |
Source: Hive MLS #100503002 Report a problem | ||
| 9/12/2025 | Price change | $550,000-4.3%$230/sqft |
Source: Hive MLS #100503002 Report a problem | ||
| 7/30/2025 | Price change | $575,000-4.2%$240/sqft |
Source: Hive MLS #100503002 Report a problem | ||
| 6/13/2025 | Price change | $599,999-4%$251/sqft |
Source: Hive MLS #100503002 Report a problem | ||
| 5/22/2025 | Price change | $625,000-1.6%$261/sqft |
Source: Hive MLS #100503002 Report a problem | ||
| 4/23/2025 | Listed for sale | $635,000+152.5%$265/sqft |
Source: Hive MLS #100503002 Report a problem | ||
| 4/17/2018 | Sold | $251,500-3.2%$105/sqft |
Source: Hive MLS #1005184473 Report a problem | ||
| 3/5/2018 | Pending sale | $259,900$109/sqft |
Source: Coldwell Banker Advantage #184473 Report a problem | ||
| 2/25/2017 | Listed for sale | $259,900+8.3%$109/sqft |
Source: Coldwell Banker Advantage-Southern Pines #180503 Report a problem | ||
| 6/17/2015 | Sold | $240,000+0%$100/sqft |
Source:  MCR #164723 Report a problem MCR #164723 Report a problem | ||
| 4/1/2015 | Listed for sale | $239,900$100/sqft |
Source: Coldwell Banker Advantage Southern Pines #164723 Report a problem | ||
Public tax history
| Year | Property taxes | Tax assessment |
|---|---|---|
| 2024 | $2,075 -4.2% | $362,490 |
| 2023 | $2,166 +13.7% | $362,490 +22.3% |
| 2022 | $1,904 -3.5% | $296,350 +30% |
| 2021 | $1,973 +1.8% | $228,040 |
| 2020 | $1,938 | $228,040 |
| 2019 | $1,938 | $228,040 +5.3% |
| 2018 | $1,938 +13.3% | $216,480 |
| 2017 | $1,710 | $216,480 |
| 2015 | $1,710 | $216,480 -18.8% |
| 2014 | -- | $266,650 |
| 2013 | $2,040 | $266,650 |
| 2012 | -- | $266,650 |
| 2011 | -- | $266,650 |
| 2010 | -- | $266,650 |
| 2009 | -- | $266,650 |
| 2008 | -- | $266,650 |
| 2007 | -- | $266,650 +15.5% |
| 2005 | -- | $230,780 |
| 2004 | -- | $230,780 |
| 2003 | -- | $230,780 |
| 2002 | -- | $230,780 |
Find assessor info on the county website
Neighborhood: 28374
Nearby homes
- $457,4004 bd3 ba2k sqft1270 Saint Andrews Dr, Pinehurst, NC 28374Off Market
- $495,8003 bd2 ba2.2k sqft255 Lake Hills Rd, Pinehurst, NC 28374Off Market
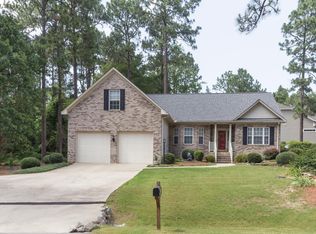
- $504,6002 bd2 ba2k sqft1285 Saint Andrews Dr, Pinehurst, NC 28374Off Market
- $713,5005 bd3 ba2.9k sqft25 Thunderbird Ln, Pinehurst, NC 28374Off Market
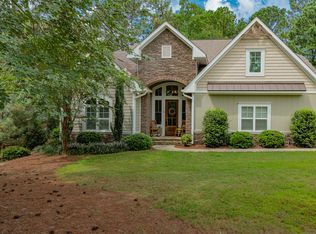
- $555,0003 bd3 ba2.2k sqft1260 Saint Andrews Dr, Pinehurst, NC 28374Off Market
- $75,000-- bd-- ba-- sqft35 Thunderbird Ln, Pinehurst, NC 28374Off Market
- $623,9004 bd3 ba2.6k sqft1265 Saint Andrews Dr, Pinehurst, NC 28374Off Market
- $637,6004 bd2 ba2.9k sqft260 Lake Hills Rd, Pinehurst, NC 28374Off Market
Nearby schools
GreatSchools rating
- 10/10Pinehurst Elementary SchoolGrades: K-5Distance: 1.9 mi
- 6/10Southern Middle SchoolGrades: 6-8Distance: 3.2 mi
- 6/10Pinecrest High SchoolGrades: 9-12Distance: 2.6 mi
Schools provided by the listing agent
- Elementary: Pinehurst Elementary
- Middle: Southern Middle
- High: Pinecrest High
Source: Hive MLS. This data may not be complete. We recommend contacting the local school district to confirm school assignments for this home.
Get a cash offer in 3 minutes
Find out how much your home could sell for in as little as 3 minutes with a no-obligation cash offer.
Estimated market value
$559,800
Get a cash offer in 3 minutes
Find out how much your home could sell for in as little as 3 minutes with a no-obligation cash offer.
Estimated market value
$559,800
- North Carolina
- Moore County
- Pinehurst
- 28374
- 1280 St Andrews Drive
Nearby cities
Nearby zip codes
Other Pinehurst Topics
