Skip main navigation
Sold for $540,000
  • Listed by: EXP REALTY OF SOUTHERN CALIFORNIA INC. • SARAH LANGLEY • Contact: 888-294-1415
    Bought with: TSG Premier Realty
    $540,000

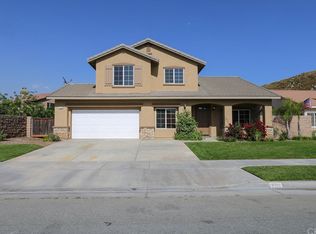
    1280 Spicestone Dr, Hemet, CA 92545

    5beds
    2,042sqft
    Single Family Residence
    Built in 2005
    8,712 Square Feet Lot
    $561,600 Zestimate®
    $264/sqft
    $3,062 Estimated rent

    Home value

    $561,600

    $534,000 - $590,000

    $3,062/mo

    Zestimate® history
    Loading
    Loading...

    Owner options

    List your home for rent

    $3,062/mo

    Rent Zestimate®

    Find your next renter with Zillow Rental Manager. Plus, with online applications, you can quickly screen prospective tenants – for free.

    Learn more

    $3,062/mo

    Rent Zestimate®

    Refinance and save

    $3,460/mo

    Est. payment

    Refinancing to a lower rate could help reduce your monthly payments and save thousands over the life of the loan.

    See today's rates

    $3,460/mo

    Est. payment

    Explore your selling options

    Work with a Zillow partner agent

    Leverage their expertise and Zillow's premium Showcase listings to get your home seen by more buyers.

    Get started

    List with your own agent

    Get your home in front of millions of buyers by listing it on Zillow.

    Learn how to do it

    Sell it yourself

    Take full control of how buyers see your home on Zillow by listing For Sale by Owner (FSBO).

    List your home

    What's special

    Beautiful sparkling poolLaundry roomNew sliding glass door
    Welcome to your dream home. This freshly painted spacious 5-bedroom, 1 & 3/4 bathroom gem boasts 2,042 square feet of comfortable living space and offers the perfect blend of modern amenities and classic charm. The home contains a formal living room, family room, dining area, and laundry room. The fifth bedroom can also be used as an office or bonus room. It is located directly next to the formal living room. The kitchen is open to the family room and has a centrally located gas fireplace for you to enjoy whether you are in the kitchen or family room. It also contains a new sliding glass door that opens to the backyard oasis. The main bathroom has a newly remodeled walk-in shower. This home has been well maintained and is move in ready. With its new AC unit, you'll stay cool during those warm California summers. The laundry room adds to your convenience and a community park is just steps away for more recreational options. Enjoy the Southern California lifestyle in your own private oasis with a beautiful sparkling pool and spa. Ideal for year-around fun and relaxation. The concrete patio that surrounds the pool area is perfect for outdoor dining and entertaining. Priced at $545,000.00, this property offers incredible value for the space, features, and location. Don't miss the opportunity to make this house your forever home. Contact us today to schedule a viewing!

    Zillow last checked:

    Listing updated:

    Listed by:

    SARAH LANGLEY DRE #02201442 888-294-1415,

    EXP REALTY OF SOUTHERN CALIFORNIA INC.

    Bought with:

    Mark Evans, DRE #02122673

    TSG Premier Realty

    Source: CRMLS,MLS#: IV23192866MLS LogoOriginating MLS: California Regional MLS

    Facts & features

    Interior

    Bedrooms & bathrooms
    • Bedrooms: 5
    • Bathrooms: 2
    • Full bathrooms: 1
    • 3/4 bathrooms: 1
    • Main level bathrooms: 2
    • Main level bedrooms: 5
    Rooms
    • Room types: Bonus Room, Bedroom, Family Room, Kitchen, Living Room, Primary Bedroom
    Primary bedroom
    • Features: Main Level Primary
    Bedroom
    • Features: Bedroom on Main Level
    Bedroom
    • Features: All Bedrooms Down
    Bathroom
    • Features: Bathroom Exhaust Fan, Bathtub, Dual Sinks, Enclosed Toilet, Separate Shower, Tile Counters, Upgraded, Walk-In Shower
    Kitchen
    • Features: Quartz Counters
    Heating
    • Central, ENERGY STAR Qualified Equipment, Fireplace(s)
    Cooling
    • Central Air, ENERGY STAR Qualified Equipment
    Appliances
    • Included: Convection Oven, Dishwasher, ENERGY STAR Qualified Water Heater, Gas Oven, Gas Range, Microwave, Self Cleaning Oven, Water Heater
    • Laundry: Washer Hookup, Gas Dryer Hookup, Laundry Room
    Features
    • Ceiling Fan(s), Eat-in Kitchen, Open Floorplan, Pantry, All Bedrooms Down, Bedroom on Main Level, Main Level Primary
    • Flooring: Carpet, Laminate, Tile
    • Doors: Sliding Doors
    • Windows: Double Pane Windows
    • Has fireplace: Yes
    • Fireplace features: Family Room
    • Common walls with other units/homes: No Common Walls
    Interior area
    • Total interior livable area: 2,042 sqft

    Property

    Parking
    • Total spaces: 2
    • Parking features: Concrete, Driveway
    • Attached garage spaces: 2
    Accessibility
    • Accessibility features: None
    Features
    • Levels: One
    • Stories: 1
    • Entry location: Front
    • Patio & porch: Concrete, Front Porch
    • Has private pool: Yes
    • Pool features: Gas Heat, In Ground, Private
    • Has spa: Yes
    • Spa features: In Ground, Private
    • Fencing: Wood
    • Has view: Yes
    • View description: None
    Lot
    • Size: 8,712 Square Feet
    • Features: Back Yard, Front Yard, Landscaped, Sprinklers Timer, Sprinkler System
    Details
    • Parcel number: 448480009
    • Special conditions: Standard

    Construction

    Type & style
    • Home type: SingleFamily
    • Architectural style: Modern
    • Property subtype: Single Family Residence
    Materials
    • Drywall, Stucco
    • Foundation: Permanent, Slab
    • Roof: Tile
    Condition
    • Turnkey
    • New construction: No
    • Year built: 2005

    Utilities & green energy

    • Electric: 220 Volts For Spa
    • Sewer: Public Sewer
    • Water: Public
    • Utilities for property: Cable Available, Electricity Available, Natural Gas Available, Phone Available, Sewer Available, Water Available
    Green energy
    • Energy efficient items: Water Heater

    Community & HOA

    Community
    • Features: Biking, Curbs, Gutter(s), Park, Storm Drain(s), Street Lights, Sidewalks
    • Security: Security System, Carbon Monoxide Detector(s), Smoke Detector(s)
    Location
    • Region: Hemet

    Financial & listing details

    • Price per square foot: $264/sqft
    • Tax assessed value: $550,800
    • Annual tax amount: $7,045
    • Date on market: 11/4/2023
    • Cumulative days on market: 9 days
    • Listing terms: Cash,Conventional,FHA
    • Inclusions: Gas Range/oven, dishwasher, and microwave.
    • Exclusions: Refridgerator, Washer and dryer
    • Road surface type: Paved

    Price history

    DateEventPrice
    12/29/2023Sold$540,000-0.9%$264/sqft
    Source: CRMLS #IV23192866 Report a problem
    11/15/2023Pending sale$545,000$267/sqft
    Source: CRMLS #IV23192866 Report a problem
    11/4/2023Listed for sale$545,000+202.8%$267/sqft
    Source: CRMLS #IV23192866 Report a problem
    1/10/2011Sold$180,000+33.2%$88/sqft
    Source: Public Record Report a problem
    9/9/2010Sold$135,100-62.8%$66/sqft
    Source: Public Record Report a problem
    8/25/2006Sold$363,500$178/sqft
    Source: Public Record Report a problem

    Public tax history

    YearProperty taxesTax assessment
    2025$7,045 +7.6%$550,800 +2%
    2024$6,549 +120.9%$540,000 +143.6%
    2023$2,965 +1.1%$221,645 +2%
    2022$2,932 +1.4%$217,300 +2%
    2021$2,891 -0.8%$213,040 +1%
    2020$2,914 +1.9%$210,856 +2%
    2019$2,859 +2.7%$206,722 +2%
    2018$2,785 +2.1%$202,670 +2%
    2017$2,727 $198,697 +2%
    2016$2,727 +6.3%$194,802 +1.5%
    2015$2,565 +5.4%$191,878 +2%
    2014$2,433 $188,121 +3.9%
    2013-- $181,000 -1.4%
    2012-- $183,600 +35.9%
    2011-- $135,100 -27%
    2010-- $185,000 -4.1%
    2009-- $193,000 -15.7%
    2008-- $229,000 -36.4%
    2007-- $360,000 +216.7%
    2006-- $113,688
    Find assessor info on the county website

    Neighborhood: 92545

    Nearby schools

    GreatSchools rating
    Schools provided by the listing agent
    • Elementary: Cawston
    • Middle: Rancho Viejo
    • High: Tahquitz

    Source: CRMLS. This data may not be complete. We recommend contacting the local school district to confirm school assignments for this home.

    Get a cash offer in 3 minutes
    Find out how much your home could sell for in as little as 3 minutes with a no-obligation cash offer.
    Estimated market value
    $561,600
    Get a cash offer in 3 minutes
    Find out how much your home could sell for in as little as 3 minutes with a no-obligation cash offer.
    Estimated market value
    $561,600