Skip main navigation
For sale
  • $365,000

    1280 Stanhope Ln APT 246, Hayward, CA 94545

    1beds
    748sqft
    : 
    Loading
    Get pre-qualified
    Residential, Condominium
    Built in 1989
    -- sqft lot
    $393,800 Zestimate®
    $488/sqft
    $747/mo HOA

    What's special

    Generously sized bedroomClean and modern feelAmple cabinetryTasteful updates throughoutWalk in closetStainless steel appliancesUpdated countertops
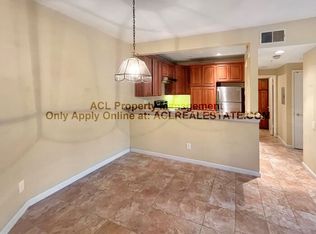
    In a prime Hayward location ideal for commuters, this spacious 1 bedroom, 1 bathroom condo combines comfort, convenience, and thoughtful updates across 748 square feet of well designed living space. With elevator access and a functional layout, the home offers easy, low maintenance living. The bright and open floor plan showcases tasteful updates throughout, creating a clean and modern feel. The kitchen features updated countertops, stainless steel appliances, and ample cabinetry, flowing seamlessly into the living and dining areas for effortless entertaining and everyday comfort. Large windows bring in natural light, enhancing the airy atmosphere. A private balcony with access from both the living room and bedroom extends the living space outdoors. The generously sized bedroom includes a walk in closet, and the bathroom has been updated with modern finishes. In unit laundry adds everyday convenience. Two parking spaces, including one secured garage space and one exterior space, provide added flexibility. The well maintained community features a pool and clubhouse, offering additional space to relax or gather. Ideally situated near Highways 92 and 880, this move in ready home delivers location, comfort, and lifestyle in one inviting package.
    147 days
    |
    241
    |
    10
    |

    Zillow last checked:

    Listing updated:

    Listed by:

    Revelina Um DRE #02052045 510-427-4315,

    Kw Advisors East Bay

    Source: Bay East AOR,MLS#: 41124216MLS Logo

    Loading...

      Facts & features

      Interior

      Bedrooms & bathrooms
      • Bedrooms: 1
      • Bathrooms: 1
      • Full bathrooms: 1
      Rooms
      • Room types: 1 Bedroom, 1 Bath
      Kitchen
      • Features: Breakfast Bar, Counter - Solid Surface, Dishwasher, Microwave, Range/Oven Free Standing, Refrigerator, Updated Kitchen
      Heating
      • Central
      Cooling
      • None
      Appliances
      • Included: Dishwasher, Microwave, Free-Standing Range, Refrigerator, Washer/Dryer Stacked
      • Laundry: Laundry Closet, In Unit
      Features
      • Elevator, Breakfast Bar, Counter - Solid Surface, Updated Kitchen
      • Flooring: Laminate
      • Number of fireplaces: 1
      • Fireplace features: Living Room
      Interior area
      • Total structure area: 748
      • Total interior livable area: 748 sqft

      Property

      Parking
      • Total spaces: 2
      • Parking features: Off Street, Parking Spaces, Below Building Parking
      • Garage spaces: 1
      Features
      • Levels: One
      • Stories: 1
      • Pool features: In Ground, Community
      • Waterfront features: Reservoir
      Lot
      • Size: 3.29 Acres
      • Features: No Yard
      Details
      • Parcel number: 44271162
      • Special conditions: Standard
      • Other equipment: None

      Construction

      Type & style
      • Home type: Condo
      • Architectural style: Contemporary
      • Property subtype: Residential, Condominium
      Materials
      • Stucco
      • Roof: Composition
      Condition
      • Existing
      • New construction: No
      • Year built: 1989

      Utilities & green energy

      • Electric: No Solar

      Community & HOA

      Community
      • Subdivision: Hayward
      HOA
      • Has HOA: Yes
      • Amenities included: Clubhouse, Greenbelt, Pool
      • Services included: Common Area Maint, Maintenance Structure, Insurance, Management Fee, Reserve Fund, Trash, Water/Sewer
      • HOA fee: $747 monthly
      • HOA name: BRIDGEPORT
      • HOA phone: 925-824-2888
      Location
      • Region: Hayward

      Financial & listing details

      • Price per square foot: $488/sqft
      • Tax assessed value: $431,697
      • Price range: $365K - $365K
      • Date on market: 2/17/2026
      • Listing agreement: Excl Right
      • Listing terms: Cash,Conventional

        Estimated market value

        $393,800

        $370,000 - $417,000

        $2,325/mo

        Price history

        DateEventPrice
        2/17/2026Listed for sale$365,000-5.7%$488/sqft
        Source: Bay East AOR #41124216 Report a problem
        10/30/2018Sold$387,000+1.8%$517/sqft
        Source: Bay East AOR #40840223 Report a problem
        10/5/2018Pending sale$380,000$508/sqft
        Source: Coldwell Banker Residential Brokerage - Castro Valley #40840223 Report a problem
        9/27/2018Listed for sale$380,000$508/sqft
        Source: Coldwell Banker Residential Brokerage - Castro Valley #40840223 Report a problem

        Public tax history

        YearProperty taxesTax assessment
        2025-- $431,697 +2%
        2024$5,263 +1.5%$423,234 +2%
        2023$5,184 +2%$414,937 +2%
        2022$5,082 +0.8%$406,801 +2%
        2021$5,040 +1.1%$398,826 +1%
        2020$4,984 -1.1%$394,740 +2%
        2019$5,040 +139.9%$387,000 +139.4%
        2018$2,101 $161,625 +2%
        2017$2,101 +7.1%$158,457 +2%
        2016$1,963 +6.9%$155,350 +1.5%
        2015$1,836 $153,017 +2%
        2014$1,836 $150,020 +33.9%
        2013-- $112,000 +60%
        2012-- $70,000 -40.4%
        2011-- $117,500 -17.5%
        2010-- $142,473
        Find assessor info on the county website

        Monthly payment

        Est. payment

        Payment breakdown

        Explore the cost of this home by adjusting the details. Changes won't be saved.
        All calculations are estimates and provided by Zillow, Inc. for informational purposes only. Actual amounts may vary.
        HOA fees may include property taxes on listings classified as Co-Ops. Contact the listing agent and/or owner for fee details.
        Mortgage interest rates are dependent on a number of factors, including credit score, down payment, and repayment length. Interest rate data provided by Zillow Group Marketplace, Inc. as of 1/1/1970 from various mortgage lenders with which we have lead or other similar arrangements; the Estimated Payment is an average of those rates.
        See how much you could borrow to make a competitive offer.

        Climate risks

        Neighborhood: Southgate

        Getting around

        48 / 100
        Car-Dependent
        42 / 100
        Some Transit
        65 / 100
        Bikeable

        Nearby schools

        GreatSchools rating

        A local agent can set up tours, give advice and negotiate with sellers.

        Browse local experts

        Similar homes

            • Local buyer's agents are ready to help