Skip main navigation
For sale
  • $429,999

    1280 Stanhope Ln APT 338, Hayward, CA 94545

    2beds
    1,007sqft
    : 
    Loading
    Get pre-qualified
    Condominium, Residential
    Built in 1989
    -- sqft lot
    $424,600 Zestimate®
    $427/sqft
    $747/mo HOA

    What's special

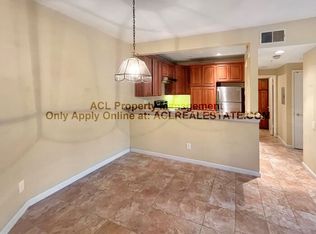
    Rare top-floor end-unit condo offering privacy, natural light, and peaceful tree views from the bedroom and living areas. This bright 2-bedroom, 2-bath home features soaring vaulted ceilings, a cozy fireplace, in-unit laundry, and an open living/dining layout with flexible space for working from home. The kitchen was recently updated with gorgeous rich quartz countertops and new cabinetry, giving the home a fresh, modern feel. The private balcony can be accessed from both the living area and second bedroom/office, creating a wonderful indoor-outdoor feel surrounded by greenery. Since the owner purchased, upgrades include a new water heater, washer/dryer, and an updated hallway bathroom. HOA dues include water and garbage, plus access to shared community amenities including pool/common areas. Unit includes one assigned ground-level garage parking space a great convenience on rainy days plus one additional assigned owner parking space and extra balcony storage. Conveniently located near 92 and 880 for easy Peninsula, South Bay, and East Bay commuting. A wonderful Bay Area opportunity with privacy, light, updates, parking, and storage!
    33 days
    |
    1,158
    |
    64
    |

    Zillow last checked:

    Listing updated:

    Listed by:

    Sandra Bruschi 00998134 650-678-6228,

    Coldwell Banker Realty 408-355-1500

    Source: MLSListings Inc,MLS#: ML82051021MLS Logo

    Loading...

      Facts & features

      Interior

      Bedrooms & bathrooms
      • Bedrooms: 2
      • Bathrooms: 2
      • Full bathrooms: 2
      Bedroom
      • Features: PrimarySuiteRetreat
      Bathroom
      • Features: ShowerandTub, ShowersoverTubs2plus, Tub, TubinPrimaryBedroom, Tubs2plus
      Dining room
      • Features: DiningArea
      Family room
      • Features: Other
      Kitchen
      • Features: _220VoltOutlet
      Heating
      • Central Forced Air
      Cooling
      • None
      Appliances
      • Included: Dishwasher, Disposal, Range Hood, Refrigerator, Washer/Dryer
      • Laundry: Inside
      Features
      • High Ceilings, Vaulted Ceiling(s), Security Gate
      • Number of fireplaces: 1
      • Fireplace features: Living Room
      • Common walls with other units/homes: End Unit
      Interior area
      • Total structure area: 1,007
      • Total interior livable area: 1,007 sqft

      Property

      Parking
      • Total spaces: 1
      • Parking features: Assigned, Common, Covered, Electric Gate, Garage Door Opener, Off Street, On Street, Parking Area
      • Garage spaces: 1
      Accessibility
      • Accessibility features: Elevator/Lift
      Features
      • Stories: 1
      • Patio & porch: Balcony/Patio
      • Exterior features: Storage Shed Structure
      • Pool features: Community, Fenced, In Ground
      Details
      • Parcel number: 4420071166
      • Zoning: R1
      • Special conditions: Standard

      Construction

      Type & style
      • Home type: Condo
      • Property subtype: Condominium, Residential
      Materials
      • Foundation: Concrete Perimeter
      • Roof: Composition
      Condition
      • New construction: No
      • Year built: 1989

      Utilities & green energy

      • Gas: PublicUtilities
      • Sewer: Public Sewer
      • Water: Public
      • Utilities for property: Public Utilities, Water Public

      Community & HOA

      HOA
      • Has HOA: Yes
      • Amenities included: Barbecue Area, Club House, Common Utility Room, Community Pool, Garden Greenbelt Trails
      • Services included: Sewer, Water
      • HOA fee: $747 monthly
      Location
      • Region: Hayward

      Financial & listing details

      • Price per square foot: $427/sqft
      • Tax assessed value: $300,451
      • Date on market: 6/14/2026
      • Listing agreement: ExclusiveRightToSell

        Estimated market value

        $424,600

        $403,000 - $446,000

        $2,895/mo

        Price history

        DateEventPrice
        6/14/2026Listed for sale$429,999+72%$427/sqft
        Source: MLSListings Inc #ML82051021 Report a problem
        5/26/2021Listing removed--
        Source: Zillow Rental Network Premium Report a problem
        5/18/2021Listed for rent$2,375$2/sqft
        Source: Zillow Rental Network Premium Report a problem
        12/19/2014Sold$250,000+11.1%$248/sqft
        Source: CCAR #40678176 Report a problem
        10/22/2014Listed for sale$225,000-13.5%$223/sqft
        Source: Keller Williams Realty Danville #40678176 Report a problem
        9/3/2003Sold$260,000+87.1%$258/sqft
        Source: Bay East AOR #11192955 Report a problem
        4/2/1999Sold$139,000$138/sqft
        Source: CCAR #11005689 Report a problem

        Public tax history

        YearProperty taxesTax assessment
        2025-- $300,451 +2%
        2024$3,822 +1.5%$294,561 +2%
        2023$3,767 +1.9%$288,787 +2%
        2022$3,695 +0.8%$283,124 +2%
        2021$3,666 +1.1%$277,574 +1%
        2020$3,627 -0.8%$274,730 +2%
        2019$3,655 +8.7%$269,344 +2%
        2018$3,361 $264,064 +2%
        2017$3,361 +6.4%$258,887 +2%
        2016$3,158 +19.1%$253,811 +1.5%
        2015$2,652 $250,000 +11.1%
        2014$2,652 $225,000 +55.2%
        2013-- $145,000 +40.1%
        2012-- $103,500 -26.1%
        2011-- $140,000 -9.7%
        2010-- $155,000
        Find assessor info on the county website

        Monthly payment

        Est. payment

        Payment breakdown

        Explore the cost of this home by adjusting the details. Changes won't be saved.
        All calculations are estimates and provided by Zillow, Inc. for informational purposes only. Actual amounts may vary.
        HOA fees may include property taxes on listings classified as Co-Ops. Contact the listing agent and/or owner for fee details.
        Mortgage interest rates are dependent on a number of factors, including credit score, down payment, and repayment length. Interest rate data provided by Zillow Group Marketplace, Inc. as of 1/1/1970 from various mortgage lenders with which we have lead or other similar arrangements; the Estimated Payment is an average of those rates.
        See how much you could borrow to make a competitive offer.

        Climate risks

        Neighborhood: Southgate

        Getting around

        48 / 100
        Car-Dependent
        42 / 100
        Some Transit
        63 / 100
        Bikeable

        Nearby schools

        GreatSchools rating
        Schools provided by the listing agent
        • District: HaywardUnified

        Source: MLSListings Inc. This data may not be complete. We recommend contacting the local school district to confirm school assignments for this home.

        A local agent can set up tours, give advice and negotiate with sellers.

        Browse local experts

        Similar homes

            • Local buyer's agents are ready to help