Skip main navigation
For sale
  • Price cut: $10.9K (7/14)
    $338,000

    1280 Starboard Way, Greensboro, GA 30642

    2beds
    1,278sqft
    : 
    Loading
    Get pre-qualified
    Lake Comm Home, Single Family Residence
    Built in 2023
    0.3 Acres Lot
    $334,300 Zestimate®
    $264/sqft
    $-- HOA

    What's special

    Stainless steel appliancesBright and inviting atmosphereAbundant attic storage spaceFresh interior paint
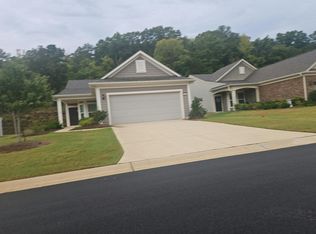
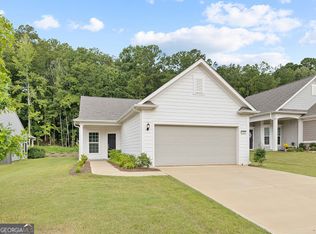
    SIMPLE, SWEET AND THE LEAST EXPENSIVE detached single family home currently available in Del Webb at Lake Oconee, this adorable Noir Coast floor plan is an incredible opportunity and exceptonal value! Offering 2 bedrooms, 2 baths, and 1,278 square feet of thoughtfully designed living space, all in pristine condition from top to bottom. Featuring durable LVP flooring throughout the entire home, fresh interior paint, stainless steel appliances, and a spacious kitchen large enough for dinette seating, this home combines comfort and functionality with effortless style. The open-concept living area is filled with natural light, creating a bright and inviting atmosphere perfect for everyday living or entertaining. Custom shelving in every closet provides exceptional storage that you will have to see to believe! Charming barn doors add character and designer touches throughout the home. The garage has been extended an additional 4 feet and features beautiful epoxy flooring, plus abundant attic storage space for all your extras. Situated on a premium lot backing to a beautiful berm and dense woods, you’ll love relaxing on the back patio while enjoying peaceful views and watching deer gracefully wander through the trees. This is easy living at its best in Del Webb at Lake Oconee.
    56 days
    |
    309
    |
    7
    |

    Zillow last checked:

    Listing updated:

    Listed by:

    KIM & LIN LOGAN TEAM,

    Kim and Lin Logan Real Estate

    Source: LCBOR,MLS#: 71046MLS Logo

    Loading...

      Facts & features

      Interior

      Bedrooms & bathrooms
      • Bedrooms: 2
      • Bathrooms: 2
      • Full bathrooms: 2
      Rooms
      • Room types: Foyer, Pantry
      Primary bedroom
      • Level: First
      Bedroom 2
      • Level: First
      Dining room
      • Level: First
      Kitchen
      • Level: First
      Living room
      • Level: First
      Heating
      • Central, Electric
      Cooling
      • Central Air
      Appliances
      • Included: Built in Microwave, Dishwasher, Dryer, Disposal, Range, Refrigerator, Vent Hood, Stainless Steel Appliance(s), Electric Water Heater
      • Laundry: First Level
      Features
      • Closet System, Crown Molding, Double Vanity, Granite Counters, Pantry, Solid Surface Counters, Walk-In Closet(s)
      • Flooring: Other
      • Attic: Pull Down Stairs
      Interior area
      • Total structure area: 1,278
      • Total interior livable area: 1,278 sqft

      Property

      Parking
      • Total spaces: 2
      • Parking features: 2 Car Attached, Garage, Paved
      • Attached garage spaces: 2
      • Has uncovered spaces: Yes
      Features
      • Levels: One
      • Stories: 1
      • Patio & porch: Patio
      • Exterior features: Paved Walkway, Walkways
      • Pool features: Community
      • Waterfront features: Lake Access (Subdivision Access), Dock (Day Use), Shared Dock, Dock (Subdivision Access), Common Dock, Dock (24 Hour), No Seawall
      Lot
      • Size: 0.3 Acres
      • Features: Lake Oconee Area
      • Topography: Level
      Details
      • Parcel number: 036c28617
      • Zoning description: Residential
      • Special conditions: Standard

      Construction

      Type & style
      • Home type: SingleFamily
      • Architectural style: Ranch
      • Property subtype: Lake Comm Home, Single Family Residence
      Materials
      • Hardy Board
      • Foundation: Slab
      • Roof: Asphalt/Comp Shingle
      Condition
      • Year built: 2023

      Utilities & green energy

      • Gas: None
      • Sewer: Commercial System
      • Water: Commercial System
      • Utilities for property: Cable Internet, Gigabit Fiber

      Community & HOA

      Community
      • Features: Boat Storage, Clubhouse, Dock, Gated, Fitness Center, Playground, Pool, Senior/55+, Tennis Court(s), Walking Trails, Community Lake/Pond, Lake, No Golf Membership
      • Senior community: Yes
      • Subdivision: DEL WEBB AT LAKE OCONEE
      HOA
      • Has HOA: Yes
      Location
      • Region: Greensboro

      Financial & listing details

      • Price per square foot: $264/sqft
      • Tax assessed value: $372,400
      • Annual tax amount: $2,211
      • Price range: $338K - $338K
      • Date on market: 5/20/2026
      • Listing agreement: Exclusive Right To Sell

        Estimated market value

        $334,300

        $318,000 - $351,000

        $2,582/mo

        Price history

        DateEventPrice
        7/14/2026Price change$338,000-3.1%$264/sqft
        Source: GAMLS #10768635 Report a problem
        6/26/2026Price change$348,900-0.3%$273/sqft
        Source: LCBOR #71046 Report a problem
        6/14/2026Price change$349,900-1.4%$274/sqft
        Source: LCBOR #71046 Report a problem
        6/4/2026Price change$355,000-1.1%$278/sqft
        Source: GAMLS #10768635 Report a problem
        5/20/2026Listed for sale$359,000-5.5%$281/sqft
        Source: LCBOR #71046 Report a problem
        9/9/2025Sold$380,000-4.8%$297/sqft
        Source: GAMLS #10555904 Report a problem
        8/8/2025Pending sale$399,000$312/sqft
        Source: GAMLS #10555904 Report a problem
        8/8/2025Contingent$399,000$312/sqft
        Source: LCBOR #68937 Report a problem
        7/2/2025Listed for sale$399,000+7.2%$312/sqft
        Source: LCBOR #68937 Report a problem
        3/26/2024Sold$372,325+8.7%$291/sqft
        Source: Public Record Report a problem
        8/14/2023Listing removed--
        Source: Del Webb Report a problem
        8/5/2023Price change$342,490+5.5%$268/sqft
        Source: Del Webb Report a problem
        6/18/2023Price change$324,490-1.8%$254/sqft
        Source: Del Webb Report a problem
        5/6/2023Price change$330,490-3.5%$259/sqft
        Source: Del Webb Report a problem
        4/6/2023Price change$342,490+0.9%$268/sqft
        Source: Del Webb Report a problem
        2/18/2023Price change$339,490$266/sqft
        Source: Del Webb Report a problem
        12/10/2022Listed for sale--
        Source: Del Webb Report a problem

        Public tax history

        YearProperty taxesTax assessment
        2025$2,211 -8.6%$148,960 +0.4%
        2024$2,420 +248.1%$148,400 +237.3%
        2023$695 $44,000
        Find assessor info on the county website

        Monthly payment

        Est. payment

        Payment breakdown

        Explore the cost of this home by adjusting the details. Changes won't be saved.
        All calculations are estimates and provided by Zillow, Inc. for informational purposes only. Actual amounts may vary.
        HOA fees may include property taxes on listings classified as Co-Ops. Contact the listing agent and/or owner for fee details.
        Mortgage interest rates are dependent on a number of factors, including credit score, down payment, and repayment length. Interest rate data provided by Zillow Group Marketplace, Inc. as of 1/1/1970 from various mortgage lenders with which we have lead or other similar arrangements; the Estimated Payment is an average of those rates.
        See how much you could borrow to make a competitive offer.

        Climate risks

        Neighborhood: 30642

        Getting around

        0 / 100
        Car-Dependent
        8 / 100
        Somewhat Bikeable

        Nearby schools

        GreatSchools rating

        A local agent can set up tours, give advice and negotiate with sellers.

        Browse local experts

        Similar homes