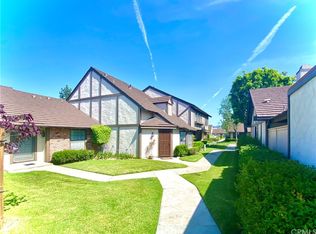
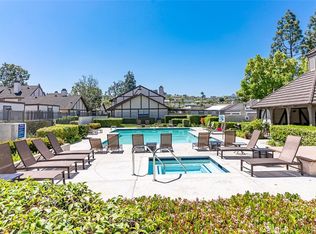
Don't miss out on this well maintained end unit home located in The Gables community. As you enter the oversized front door you'll notice the vaulted ceiling and cozy fireplace perfect for rainy days and nights at home. The big front windows bring in lots of natural light to this spacious living room. Bedroom one looks out to the grassy front of the unit and has mirrored closet doors and double door entry. Down the hall is the primary bedroom which faces the back patio and also has vaulted ceilings, two closets with mirrored closet doors and attached bathroom. You'll love the oversized kitchen that has room for your dining table and entertaining space. Upgrades include wood floors, stone counters, recessed lighting, big pantry, dishwasher, five burner gas stove and sliding glass door to the patio. Just outside the kitchen is a tiled patio with direct access to the two car garage. Just pop open the garage, pull your car in and have the convenience of accessing your unit through your own patio space. With only one shared wall and no one above or below you will notice how peaceful and quiet this complex is. As an added bonus the laundry hook ups are located inside the unit in the laundry closet. This complex is not far from dining and shopping both East and West along Imperial Hwy.
Sold for $670,000
Listed by: S.C. Real Estate Group, Inc. • Jennifer Pillon • Contact: 714-612-7095
Bought with: Circle Real Estate
$670,000
1280 Stonehedge Ln, La Habra, CA 90631
2beds
1,190sqft
Single Family Residence
Built in 1979
3,120 Square Feet Lot
$770,400 Zestimate®
$563/sqft
$3,624 Estimated rent
Home value
$770,400
$732,000 - $809,000
$3,624/mo
Zestimate® history
Owner options
List your home for rent
$3,624/mo
Rent Zestimate®
Find your next renter with Zillow Rental Manager. Plus, with online applications, you can quickly screen prospective tenants – for free.
$3,624/mo
Rent Zestimate®
Refinance and save
$4,671/mo
Est. payment
Refinancing to a lower rate could help reduce your monthly payments and save thousands over the life of the loan.
$4,671/mo
Est. payment
Explore your selling options
Work with a Zillow partner agent
Leverage their expertise and Zillow's premium Showcase listings to get your home seen by more buyers.
Get startedList with your own agent
Get your home in front of millions of buyers by listing it on Zillow.
Learn how to do itSell it yourself
Take full control of how buyers see your home on Zillow by listing For Sale by Owner (FSBO).
List your homeWhat's special
Cozy fireplaceOversized kitchenAttached bathroomBig pantryBig front windowsPatio spaceVaulted ceiling
Zillow last checked:
Listing updated:
Listed by:
Jennifer Pillon DRE #01779470 714-612-7095,
S.C. Real Estate Group, Inc.
Bought with:
Denise Garcia, DRE #01976893
Circle Real Estate
Source: CRMLS,MLS#: PW24035022 Originating MLS: California Regional MLS
Originating MLS: California Regional MLSFacts & features
Interior
Bedrooms & bathrooms
- Bedrooms: 2
- Bathrooms: 2
- Full bathrooms: 1
- 3/4 bathrooms: 1
- Main level bathrooms: 2
- Main level bedrooms: 2
Rooms
- Room types: Bedroom, Kitchen, Living Room
Bedroom
- Features: All Bedrooms Down
Bathroom
- Features: Bathroom Exhaust Fan, Bathtub, Separate Shower, Tub Shower
Kitchen
- Features: Stone Counters
Heating
- Forced Air
Cooling
- Central Air
Appliances
- Included: Dishwasher, Disposal, Gas Oven, Gas Range, Gas Water Heater, Microwave, Water Heater
- Laundry: Washer Hookup, Gas Dryer Hookup, Laundry Closet
Features
- Eat-in Kitchen, High Ceilings, Stone Counters, Recessed Lighting, All Bedrooms Down
- Flooring: Carpet, Tile, Wood
- Doors: Mirrored Closet Door(s), Sliding Doors
- Windows: Blinds, Double Pane Windows, Screens
- Has fireplace: Yes
- Fireplace features: Gas, Living Room
- Common walls with other units/homes: 1 Common Wall,End Unit,No One Above,No One Below
Interior area
- Total interior livable area: 1,190 sqft
Property
Parking
- Total spaces: 2
- Parking features: Garage, Garage Door Opener
- Garage spaces: 2
Features
- Levels: One
- Stories: 1
- Entry location: Front door
- Patio & porch: Tile
- Pool features: Community, Association
- Has spa: Yes
- Spa features: Association, Community
- Fencing: Wood
- Has view: Yes
- View description: None
Lot
- Size: 3,120 Square Feet
- Features: Back Yard
Details
- Parcel number: 29248316
- Special conditions: Standard,Trust
Construction
Type & style
- Home type: SingleFamily
- Property subtype: Single Family Residence
- Attached to another structure: Yes
Materials
- Stucco
- Foundation: Slab
Condition
- Turnkey
- New construction: No
- Year built: 1979
Utilities & green energy
- Sewer: Public Sewer
- Water: Public
- Utilities for property: Electricity Connected, Natural Gas Connected, Sewer Connected, Water Connected
Community & HOA
Community
- Features: Curbs, Sidewalks, Pool
- Security: Carbon Monoxide Detector(s), Smoke Detector(s)
- Subdivision: Gables (Gbls)
HOA
- Has HOA: Yes
- Amenities included: Pool, Spa/Hot Tub
- HOA fee: $410 monthly
- HOA name: The Gables
Location
- Region: La Habra
Financial & listing details
- Price per square foot: $563/sqft
- Tax assessed value: $683,400
- Annual tax amount: $8,010
- Date on market: 2/20/2024
- Cumulative days on market: 49 days
- Listing terms: Cash,Cash to New Loan,Conventional
- Road surface type: Paved
Price history
| Date | Event | Price |
|---|---|---|
| 4/30/2024 | Sold | $670,000-2.2%$563/sqft |
Source:  CRMLS #PW24035022 Report a problem CRMLS #PW24035022 Report a problem | ||
| 4/22/2024 | Pending sale | $685,000$576/sqft |
Source: CRMLS #PW24035022 Report a problem | ||
| 4/9/2024 | Contingent | $685,000$576/sqft |
Source: CRMLS #PW24035022 Report a problem | ||
| 4/3/2024 | Price change | $685,000-2.1%$576/sqft |
Source: CRMLS #PW24035022 Report a problem | ||
| 3/13/2024 | Listed for sale | $699,999$588/sqft |
Source: CRMLS #PW24035022 Report a problem | ||
| 3/1/2024 | Contingent | $699,999$588/sqft |
Source: CRMLS #PW24035022 Report a problem | ||
| 2/20/2024 | Listed for sale | $699,999$588/sqft |
Source: CRMLS #PW24035022 Report a problem | ||
Public tax history
| Year | Property taxes | Tax assessment |
|---|---|---|
| 2025 | $8,010 +5.1% | $683,400 +204.2% |
| 2024 | $7,618 +183.3% | $224,641 +2% |
| 2023 | $2,689 +1.2% | $220,237 +2% |
| 2022 | $2,656 +1.7% | $215,919 +2% |
| 2021 | $2,613 +1% | $211,686 +1% |
| 2020 | $2,587 | $209,516 +2% |
| 2019 | $2,587 +2.7% | $205,408 +2% |
| 2018 | $2,519 +3.6% | $201,381 +2% |
| 2017 | $2,432 | $197,433 +2% |
| 2016 | $2,432 +2.4% | $193,562 +1.5% |
| 2015 | $2,375 +6% | $190,655 +2% |
| 2014 | $2,240 | $186,921 +0.5% |
| 2013 | -- | $186,077 +2% |
| 2012 | -- | $182,429 +2% |
| 2011 | -- | $178,852 +0.8% |
| 2010 | -- | $177,516 -0.2% |
| 2009 | -- | $177,939 +2% |
| 2008 | -- | $174,450 +2% |
| 2007 | -- | $171,030 +2% |
| 2006 | -- | $167,677 +2% |
| 2005 | -- | $164,390 +2% |
| 2004 | -- | $161,167 +1.9% |
| 2003 | -- | $158,214 +2% |
| 2002 | -- | $155,112 +2% |
| 2001 | $1,577 +1.7% | $152,071 +2% |
| 2000 | $1,551 | $149,090 |
Find assessor info on the county website
Neighborhood: 90631
Nearby homes
- $662,0002 bd3 ba1.4k sqft1276 Stonehedge Ln, La Habra, CA 90631Off Market
- $824,9003 bd2 ba1.6k sqft1272 Stonehedge Ln, La Habra, CA 90631Off Market
- $680,0003 bd3 ba1.6k sqft1268 Stonehedge Ln, La Habra, CA 90631Sold

- $685,0002 bd2 ba1.1k sqft1281 Stonehedge Ln, La Habra, CA 90631Sold
- $735,9002 bd2 ba1.1k sqft211 Gable Ln, La Habra, CA 90631Off Market
- $631,6002 bd2 ba1.1k sqft210 Gable Ln, La Habra, CA 90631Off Market
- $678,5002 bd3 ba1.4k sqft1277 Stonehedge Ln, La Habra, CA 90631Off Market
- $785,2003 bd2 ba1.6k sqft1264 Stonehedge Ln, La Habra, CA 90631Off Market
Nearby schools
GreatSchools rating
- 8/10Las Positas Elementary SchoolGrades: K-5Distance: 0.6 mi
- 3/10Imperial Middle SchoolGrades: 6-8Distance: 0.5 mi
- 8/10Sonora High SchoolGrades: 9-12Distance: 1.4 mi
Schools provided by the listing agent
- Middle: Imperial
- High: Sonora
Source: CRMLS. This data may not be complete. We recommend contacting the local school district to confirm school assignments for this home.
Get a cash offer in 3 minutes
Find out how much your home could sell for in as little as 3 minutes with a no-obligation cash offer.
Estimated market value
$770,400
Get a cash offer in 3 minutes
Find out how much your home could sell for in as little as 3 minutes with a no-obligation cash offer.
Estimated market value
$770,400
- California
- Orange County
- La Habra
- 90631
- 1280 Stonehedge Ln
Nearby cities
Nearby zip codes
Other La Habra Topics
