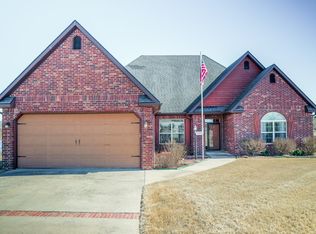
Come see this wonderful 3-bed, 2-bath home on a 0.30-acre lot with a side-load garage on a cul-de-sac. The kitchen has a stainless farm sink and a side-by-side fridge with an ice & water dispenser. It offers plenty of storage cabinets, a gas range, an over-the-range microwave, and a large island that fits bar stools. The master bath boasts a claw-foot soaking tub, a walk-in shower, and double vanities. The third-car garage is climate-controlled and can be used as extra living space, a man cave, a game room, a hobby room, or an office. Covered back porch and large concrete patio area with fire pit, flower beds, grape arbor, two apple trees, all in a fenced backyard. The laundry room has a sink and comes with a washer & dryer. The attic space has flooring for more storage. The water conditioner in the main garage belongs to Cullgaln; there is a monthly service fee of $90 a month if the buyer wants it, or it can be removed
For sale
$375,000
1280 Sundowner Ranch Ave, Prairie Grove, AR 72753
3beds
1,804sqft
Single Family Residence
Built in 2018
0.3 Acres Lot
$368,800 Zestimate®
$208/sqft
$-- HOA
What's special
Side-load garageGrape arborDouble vanitiesPlenty of storage cabinetsWalk-in showerTwo apple treesFenced backyard
- 16 days
- 669
- 67
Likely to sell faster than
Zillow last checked:
Listing updated:
Listed by:
Steven Atwell 479-685-3363,
Buyers First Realty 479-685-3363
Source: ArkansasOne MLS,MLS#: 1361578 Originating MLS: Northwest Arkansas Board of REALTORS MLS
Originating MLS: Northwest Arkansas Board of REALTORS MLSFacts & features
Interior
Bedrooms & bathrooms
- Bedrooms: 3
- Bathrooms: 2
- Full bathrooms: 2
Heating
- Central, Gas
Cooling
- Central Air, Electric
Appliances
- Included: Dryer, Dishwasher, Gas Range, Gas Water Heater, Microwave, Refrigerator, Washer
- Laundry: Washer Hookup, Dryer Hookup
Features
- Attic, Pantry, Storage, Walk-In Closet(s), Window Treatments
- Flooring: Carpet, Tile
- Windows: Double Pane Windows, Blinds
- Has basement: No
- Number of fireplaces: 1
- Fireplace features: Gas Log
Interior area
- Total structure area: 1,804
- Total interior livable area: 1,804 sqft
Video & virtual tour
Property
Parking
- Total spaces: 3
- Parking features: Attached, Garage, Workshop in Garage
- Has attached garage: Yes
- Covered spaces: 3
Features
- Levels: One
- Stories: 1
- Patio & porch: Covered, Deck, Patio, Porch
- Exterior features: Concrete Driveway
- Pool features: None
- Fencing: Back Yard,Privacy,Wood
- Waterfront features: None
Lot
- Size: 0.3 Acres
- Features: Corner Lot, City Lot, None
Details
- Additional structures: None
- Parcel number: 80520645000
- Special conditions: None
Construction
Type & style
- Home type: SingleFamily
- Architectural style: Traditional
- Property subtype: Single Family Residence
Materials
- Brick, Other, Rock, See Remarks
- Foundation: Slab
- Roof: Architectural,Shingle
Condition
- New construction: No
- Year built: 2018
Utilities & green energy
- Sewer: Public Sewer
- Water: Public
- Utilities for property: Cable Available, Electricity Available, Natural Gas Available, Sewer Available, Water Available
Community & HOA
Community
- Security: Smoke Detector(s)
- Subdivision: Sundowner Sub Ph I Sec I
HOA
- Has HOA: No
Location
- Region: Prairie Grove
Financial & listing details
- Price per square foot: $208/sqft
- Tax assessed value: $362,050
- Annual tax amount: $1,860
- Date on market: 9/9/2026
- Cumulative days on market: 17 days
- Road surface type: Paved
Estimated market value
$368,800
$350,000 - $387,000
$1,739/mo
Price history
| Date | Event | Price |
|---|---|---|
| 9/9/2026 | Listed for sale | $375,000+38.9%$208/sqft |
Source:  ArkansasOne MLS #1361578 Report a problem ArkansasOne MLS #1361578 Report a problem | ||
| 6/25/2021 | Sold | $270,000+19.8%$150/sqft |
Source: ArkansasOne MLS #1185789 Report a problem | ||
| 6/22/2018 | Sold | $225,450+801.8%$125/sqft |
Source: ArkansasOne MLS #1088156 Report a problem | ||
| 1/17/2018 | Sold | $25,000$14/sqft |
Source: Public Record Report a problem | ||
Public tax history
| Year | Property taxes | Tax assessment |
|---|---|---|
| 2025 | $1,860 -3.5% | $47,405 |
| 2024 | $1,927 -5.5% | $47,405 |
| 2023 | $2,040 -4.8% | $47,405 +1.7% |
| 2022 | $2,142 | $46,610 |
| 2021 | $2,142 +0.4% | $46,610 |
| 2020 | $2,133 +29.2% | $46,610 +28.6% |
| 2019 | $1,651 +506.9% | $36,240 +624.8% |
| 2018 | $272 +0.9% | $5,000 |
| 2017 | $270 | $5,000 |
| 2016 | $270 | $5,000 |
| 2015 | $270 | $5,000 +66.7% |
| 2014 | $270 +87.5% | $3,000 |
| 2013 | $144 +900% | $3,000 |
| 2012 | $14 | $3,000 +20% |
| 2011 | -- | $2,500 -50% |
| 2010 | -- | $5,000 -37.5% |
| 2009 | $410 | $8,000 |
| 2008 | $410 +94.5% | $8,000 +100% |
| 2007 | $211 | $4,000 |
| 2006 | -- | -- |
Find assessor info on the county website
Monthly payment
Est. payment
Payment breakdown
Explore the cost of this home by adjusting the details. Changes won't be saved.Climate risks
Neighborhood: 72753
Nearby schools
Schools provided by the listing agent
- District: Prairie Grove
Source: ArkansasOne MLS. This data may not be complete. We recommend contacting the local school district to confirm school assignments for this home.
- $359,8003 bd2 ba1.8k sqft1270 Sundowner Ranch Ave, Prairie Grove, AR 72753Off Market
- $375,0003 bd3 ba2.1k sqft1221 Saddle St, Prairie Grove, AR 72753Sold
- $376,1004 bd2 ba1.8k sqft1300 Sundowner Ranch Ave, Prairie Grove, AR 72753Off Market
- $317,8003 bd2 ba1.5k sqft1150 Cannon Dr, Prairie Grove, AR 72753Off Market
Similar homes
- $399,9004 bd2 ba2.1k sqft510 Grandview Dr, Prairie Grove, AR 72753For Sale
 MLS ID #1362226, Jordan Frizzell, Collier & Associates. ArkansasOne MLS
 - $315,0003 bd2 ba1.7k sqft761 Captain Stockton St, Prairie Grove, AR 72753For Sale
 MLS ID #1359977, Curtis Realty Group, Keller Williams Market Pro Realty - Rogers Branch. ArkansasOne MLS
 - $365,0004 bd2 ba2k sqft205 Pennington Ave, Prairie Grove, AR 72753For Sale
 MLS ID #1361740, Heather Keenen, Heather Keenen Real Estate. ArkansasOne MLS
 - $385,0004 bd3 ba2.2k sqft803 Cedar Ln, Prairie Grove, AR 72753For Sale
 MLS ID #1352321, Justine Reed, Weichert REALTORS - The Griffin Company Springdale. ArkansasOne MLS
