Skip main navigation
Sold for $525,000
  • $525,000

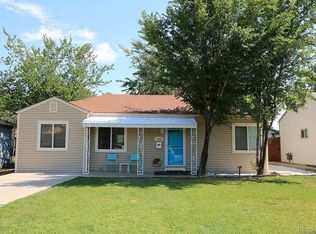
    1280 Tamarac Street, Denver, CO 80220

    3beds
    1,636sqft
    Single Family Residence
    Built in 1941
    6,500 Square Feet Lot
    $522,500 Zestimate®
    $321/sqft
    $3,005 Estimated rent

    Home value

    $522,500

    $496,000 - $554,000

    $3,005/mo

    Zestimate® history
    Loading
    Loading...

    Owner options

    List your home for rent

    $3,005/mo

    Rent Zestimate®

    Find your next renter with Zillow Rental Manager. Plus, with online applications, you can quickly screen prospective tenants – for free.

    Learn more

    $3,005/mo

    Rent Zestimate®

    Refinance and save

    $3,016/mo

    Est. payment

    Refinancing to a lower rate could help reduce your monthly payments and save thousands over the life of the loan.

    See today's rates

    $3,016/mo

    Est. payment

    Explore your selling options

    Work with a Zillow partner agent

    Leverage their expertise and Zillow's premium Showcase listings to get your home seen by more buyers.

    Get started

    List with your own agent

    Get your home in front of millions of buyers by listing it on Zillow.

    Learn how to do it

    Sell it yourself

    Take full control of how buyers see your home on Zillow by listing For Sale by Owner (FSBO).

    List your home

    What's special

    Established homesMature treesNew privacy fenceAdded primary suiteNew paved patioOpen layoutLarge backyard
    Not something you see every day in the neighborhood — this updated Kensington home just feels good to be in. The open layout keeps the space bright and connected, making it easy to live in whether you're relaxing at home or having friends over. A standout feature is the added primary suite, giving you a true place to unwind at the end of the day. Recent updates let you move right in while still leaving room to make it your own over time. The oversized laundry/utility room adds the kind of storage and flexibility that makes everyday living simpler. The large backyard features a new paved patio, new privacy fence, and small wood patio ideal for a fire pit. Kensington has that classic Denver charm — mature trees, established homes, and a bit of history that gives the streets real personality. There’s an everyday kind of magic here, where neighbors still wave hello and local favorites are just minutes away at Stanley Marketplace, Central Park, Lowry, nearby parks, and an easy drive to Cherry Creek and into downtown Denver. Warm, welcoming, and ready for its next chapter.

    Zillow last checked:

    Listing updated:

    Listed by:

    Stacy Weinstein 303-906-6835 stacy.weinstein@8z.com,

    8z Real Estate

    Bought with:

    Domenic Gianfrancesco, 100070426

    Equity Colorado Real Estate

    Source: REcolorado as distributed by MLS GRID,MLS#: 6580332MLS Logo

    Facts & features

    Interior

    Bedrooms & bathrooms
    • Bedrooms: 3
    • Bathrooms: 2
    • Full bathrooms: 2
    • Main level bathrooms: 2
    • Main level bedrooms: 3
    Bedroom
    • Description: Mini-Split Heat/Ac Unit
    • Features: Primary Suite
    • Level: Main
    • Area: 208 Square Feet
    • Dimensions: 13 x 16
    Bedroom
    • Level: Main
    • Area: 117 Square Feet
    • Dimensions: 13 x 9
    Bedroom
    • Level: Main
    • Area: 81 Square Feet
    • Dimensions: 9 x 9
    Bathroom
    • Description: Heated Floors
    • Features: En Suite Bathroom
    • Level: Main
    • Area: 63 Square Feet
    • Dimensions: 9 x 7
    Bathroom
    • Level: Main
    • Area: 24 Square Feet
    • Dimensions: 6 x 4
    Dining room
    • Level: Main
    • Area: 117 Square Feet
    • Dimensions: 9 x 13
    Kitchen
    • Level: Main
    • Area: 156 Square Feet
    • Dimensions: 12 x 13
    Laundry
    • Level: Main
    • Area: 132 Square Feet
    • Dimensions: 12 x 11
    Living room
    • Level: Main
    • Area: 196 Square Feet
    • Dimensions: 14 x 14
    Heating
    • Forced Air
    Cooling
    • Central Air
    Appliances
    • Included: Dishwasher, Dryer, Oven, Range, Refrigerator, Washer
    Features
    • Eat-in Kitchen, No Stairs, Primary Suite, Radon Mitigation System, Walk-In Closet(s)
    • Flooring: Laminate, Tile, Wood
    • Windows: Window Coverings
    • Basement: Crawl Space,Unfinished
    Interior area
    • Total structure area: 1,636
    • Total interior livable area: 1,636 sqft
    • Finished area above ground: 1,494
    • Finished area below ground: 142

    Property

    Parking
    • Total spaces: 1
    • Parking features: Garage
    • Garage spaces: 1
    Features
    • Levels: One
    • Stories: 1
    • Patio & porch: Patio
    • Exterior features: Private Yard, Rain Gutters
    • Fencing: Full
    Lot
    • Size: 6,500 sqft
    • Features: Level, Near Public Transit
    Details
    • Parcel number: 604217001
    • Zoning: E-SU-DX
    • Special conditions: Standard

    Construction

    Type & style
    • Home type: SingleFamily
    • Architectural style: Contemporary
    • Property subtype: Single Family Residence
    Materials
    • Frame, Wood Siding
    • Roof: Composition
    Condition
    • Year built: 1941

    Utilities & green energy

    • Sewer: Public Sewer
    • Water: Public

    Community & neighborhood

    Security
    • Security features: Carbon Monoxide Detector(s), Smoke Detector(s)
    Location
    • Region: Denver
    • Subdivision: Kensington

    Other

    Other facts
    • Listing terms: Cash,Conventional,FHA,VA Loan
    • Ownership: Individual
    • Road surface type: Paved

    Price history

    DateEventPrice
    3/27/2026Sold$525,000$321/sqft
    Source: REcolorado as distributed by MLS GRID #6580332 Report a problem
    3/4/2026Pending sale$525,000$321/sqft
    Source: REcolorado as distributed by MLS GRID #6580332 Report a problem
    2/19/2026Listed for sale$525,000+66.7%$321/sqft
    Source: REcolorado as distributed by MLS GRID #6580332 Report a problem
    5/15/2017Sold$315,000+5%$193/sqft
    Source: Public Record Report a problem
    3/21/2017Pending sale$299,990$183/sqft
    Source: RE/MAX UPTOWN #2287951 Report a problem
    3/16/2017Listed for sale$299,990+46.3%$183/sqft
    Source: RE/MAX UPTOWN #2287951 Report a problem
    10/31/2016Sold$205,000+20.6%$125/sqft
    Source: Public Record Report a problem
    6/10/2008Listing removed$170,000$104/sqft
    Source: Listhub #654512 Report a problem
    5/25/2008Listed for sale$170,000-1.2%$104/sqft
    Source: Listhub #654512 Report a problem
    8/5/2005Sold$172,000+48.3%$105/sqft
    Source: Public Record Report a problem
    3/21/2005Sold$116,000-37.8%$71/sqft
    Source: Public Record Report a problem
    12/19/2004Sold$186,600$114/sqft
    Source: Public Record Report a problem

    Public tax history

    YearProperty taxesTax assessment
    2024$2,076 +2.4%$33,970 +14.2%
    2023$2,026 +3.6%$29,750 +16.8%
    2022$1,956 +16.9%$25,480 -2.8%
    2021$1,673 +2.9%$26,210 +16.3%
    2020$1,626 +4.9%$22,544 -0.7%
    2019$1,550 $22,701 +13.3%
    2018$1,550 +0.3%$20,040
    2017$1,546 +49.9%$20,040 +51.8%
    2016$1,031 +19.4%$13,200
    2015$864 0%$13,200 +26.9%
    2014$864 +12.4%$10,400 -16.9%
    2006$769 +4%$12,520 +7.8%
    2005$739 +12.5%$11,610 -1.7%
    2003$657 +1.9%$11,810 +7.6%
    2002$645 $10,980 +28.7%
    2001-- $8,530

    Find assessor info on the county website

    Neighborhood: East Colfax

    Nearby schools

    GreatSchools rating
    Schools provided by the listing agent
    • Elementary: Montclair
    • Middle: Hill
    • High: George Washington
    • District: Denver 1

    Source: REcolorado as distributed by MLS GRID. This data may not be complete. We recommend contacting the local school district to confirm school assignments for this home.

    Get a cash offer in 3 minutes
    Find out how much your home could sell for in as little as 3 minutes with a no-obligation cash offer.
    Estimated market value
    $522,500
    Get a cash offer in 3 minutes
    Find out how much your home could sell for in as little as 3 minutes with a no-obligation cash offer.
    Estimated market value
    $522,500