Skip main navigation
Off market
  • $662,800

    1280 Township Road 204, Bellefontaine, OH 43311

    3beds
    3,184sqft
    SingleFamily
    Built in 2004
    10.53 Acres Lot
    $662,800 Zestimate®
    $208/sqft
    $3,946 Estimated rent

    Home value

    $662,800

    $623,000 - $709,000

    $3,946/mo

    Zestimate® history
    Loading
    Loading...

    Owner options

    List your home for rent

    $3,946/mo

    Rent Zestimate®

    Find your next renter with Zillow Rental Manager. Plus, with online applications, you can quickly screen prospective tenants – for free.

    Learn more

    $3,946/mo

    Rent Zestimate®

    Refinance and save

    $4,238/mo

    Est. payment

    Refinancing to a lower rate could help reduce your monthly payments and save thousands over the life of the loan.

    See today's rates

    $4,238/mo

    Est. payment

    Explore your selling options

    Work with a Zillow partner agent

    Leverage their expertise and Zillow's premium Showcase listings to get your home seen by more buyers.

    Get started

    List with your own agent

    Get your home in front of millions of buyers by listing it on Zillow.

    Learn how to do it

    Sell it yourself

    Take full control of how buyers see your home on Zillow by listing For Sale by Owner (FSBO).

    List your home

    What's special

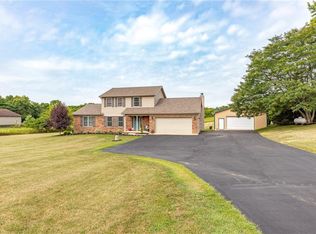
    Look no further if seclusion and the wonders of nature bring you happiness. Make your way down the tree lined lane which opens to a beautiful grassy area bordering Blue Jacket Creek. There's a 18x30 heated salt water pool with ramp access and a surrounding deck. There's a large area to play volleyball or other lawn activities. The owner has painstakingly cleared several areas along the creek for easy access. 6 acres of the property is fenced with manicured trails for walking or four wheeling adventures. Back up to the house you'll find the accessibility easy with the custom ramping leading to the front porch. Inside the foyer there's stairs leading to the second level. Walking down the hallway you immediately notice the multi tiered 40x21 deck with covered pergola. Walk a little further and arrive to the kitchen. A chefs dream with granite counter tops, designer tiled backsplash and stainless steel appliances. There's a casual bar seating area also. To the right of the kitchen is the laundry room and garage entrance. To the left of the kitchen is the dining area and living room. A wood burning fireplace makes for a nice accent to this room. The living room winds its way around to the front of the home. There's also a 1/2 bath on this level. Upstairs you'll find 3 well appointed bedrooms and 2 full baths. There's a bonus room at the top of the stairs. The spacious primary bedroom has a full bathroom with Jacuzzi Tub and separate walk in shower. A spacious walk-in closet is also in this room. The other full bath is situated between the other two bedrooms. Both have ample closet space. The lower lever offers a wonderful family room and has access to the outside leading to the backyard firepit. The lower level is also home to the mechanics. Including a water softener and water filtration system. Freshly painted and carpeted throughout. The two four wheelers and zero turn mower are negotiable. See the home info sheet for more updates.

    This property is not currently displayed as for sale or rent on Zillow. This may be different from what's on other websites or public sources.

    Facts & features

    Interior

    Bedrooms & bathrooms
    • Bedrooms: 3
    • Bathrooms: 3
    • Full bathrooms: 2
    • 1/2 bathrooms: 1
    Heating
    • Other, Other
    Cooling
    • Other
    Features
    • Basement: Partially finished
    Interior area
    • Total interior livable area: 3,184 sqft

    Property

    Parking
    • Parking features: Garage - Attached
    Features
    • Exterior features: Other
    Lot
    • Size: 10.53 Acres
    Details
    • Parcel number: 081050000007001

    Construction

    Type & style
    • Home type: SingleFamily
    • Architectural style: Conventional
    Condition
    • Year built: 2004

    Community & HOA

    Location
    • Region: Bellefontaine

    Financial & listing details

    • Price per square foot: $208/sqft
    • Tax assessed value: $597,380
    • Annual tax amount: $7,432

    Price history

    DateEventPrice
    9/30/2022Sold$544,000$171/sqft
    Source: Columbus and Central Ohio Regional MLS #222028788 Report a problem
    8/19/2022Pending sale$544,000$171/sqft
    Source: RE/MAX International #1020199 Report a problem
    8/19/2022Contingent$544,000$171/sqft
    Source: WRIST #1020199 Report a problem
    7/30/2022Listed for sale$544,000$171/sqft
    Source: WRIST #1020199 Report a problem

    Public tax history

    YearProperty taxesTax assessment
    2025$7,432 +27%$209,080 +40.7%
    2024$5,853 +2.7%$148,600
    2023$5,699 -9.1%$148,600
    2022$6,271 +53.2%$148,600 +61.8%
    2021$4,092 -2.2%$91,850
    2020$4,186 +18.5%$91,850 +0.9%
    2019$3,532 +1.6%$91,020
    2018$3,476 +5.4%$91,020 +8.1%
    2016$3,299 +0.1%$84,210
    2014$3,296 0%$84,210
    2013$3,296 +0.3%$84,210 -2.3%
    2012$3,286 $86,170
    2011$3,286 -1.4%$86,170 +0%
    2010$3,332 -0.3%$86,167
    2009$3,341 +4%$86,167
    2008$3,211 $86,167
    2007-- --
    2006-- --
    2004-- --
    Find assessor info on the county website

    Neighborhood: 43311

    Nearby schools

    GreatSchools rating
    Get a cash offer in 3 minutes
    Find out how much your home could sell for in as little as 3 minutes with a no-obligation cash offer.
    Estimated market value
    $662,800
    Get a cash offer in 3 minutes
    Find out how much your home could sell for in as little as 3 minutes with a no-obligation cash offer.
    Estimated market value
    $662,800