1280 Travertine Terrace is a beautifully designed residence that offers a perfect blend of modern comfort and tranquility, making it ideal for families, professionals, or those looking to downsize without compromising on style. As you step inside, you'll be greeted by an open-concept living space filled with natural light, enhancing the warm and inviting atmosphere. The spacious kitchen comes equipped with contemporary appliances and ample counter space, perfect for entertaining or enjoying quiet meals at home. The property features generously sized bedrooms, each designed for relaxation and privacy. The primary suite boasts an en-suite bathroom and a walk-in closet, creating a personal haven within the home. Enjoy outdoor living with a private patio, perfect for morning coffee or evening gatherings. Located in an up-and-coming city, this townhome is surrounded by developing amenities, vibrant local shops, and dining options. With the security of a gated community, you can relish peace of mind knowing your home is protected. Don't miss this incredible opportunity to be part of a thriving area while enjoying the comfort of your own sanctuary.
Sold for $410,000
$410,000
1280 Travertine Ter, Sanford, FL 32771
3beds
2,173sqft
Townhouse
Built in 2006
4,099 Square Feet Lot
$397,800 Zestimate®
$189/sqft
$2,551 Estimated rent
Home value
$397,800
$358,000 - $442,000
$2,551/mo
Zestimate® history
Owner options
List your home for rent
$2,551/mo
Rent Zestimate®
Find your next renter with Zillow Rental Manager. Plus, with online applications, you can quickly screen prospective tenants – for free.
$2,551/mo
Rent Zestimate®
Refinance and save
$3,011/mo
Est. payment
Refinancing to a lower rate could help reduce your monthly payments and save thousands over the life of the loan.
$3,011/mo
Est. payment
Explore your selling options
Work with a Zillow partner agent
Leverage their expertise and Zillow's premium Showcase listings to get your home seen by more buyers.
Get startedList with your own agent
Get your home in front of millions of buyers by listing it on Zillow.
Learn how to do itSell it yourself
Take full control of how buyers see your home on Zillow by listing For Sale by Owner (FSBO).
List your homeWhat's special
Private patioGenerously sized bedroomsEn-suite bathroomContemporary appliancesOpen-concept living spaceSpacious kitchenAmple counter space
Zillow last checked:
Listing updated:
Listed by:
Camilo Perez 833-700-2782,
HOME SOLD REALTY LLC 833-700-2782
Bought with:
Holly Kroll, 3282595
KROLL REALTY GROUP
Source: Stellar MLS,MLS#: TB8338577 Originating MLS: Suncoast Tampa
Originating MLS: Suncoast Tampa
Facts & features
Interior
Bedrooms & bathrooms
- Bedrooms: 3
- Bathrooms: 3
- Full bathrooms: 3
Rooms
- Room types: Family Room, Dining Room, Loft
Primary bedroom
- Features: Bath w Spa/Hydro Massage Tub, Built-In Shelving, Ceiling Fan(s), En Suite Bathroom, Granite Counters, Shower No Tub, Tub with Separate Shower Stall, Walk-In Closet(s)
- Level: Second
- Area: 241.59 Square Feet
- Dimensions: 12.83x18.83
Bedroom 2
- Features: Ceiling Fan(s), Pantry, Tub With Shower, Built-in Closet
- Level: Second
- Area: 135.94 Square Feet
- Dimensions: 11.17x12.17
Bedroom 3
- Features: Ceiling Fan(s), Pantry, Shower No Tub, Built-in Closet
- Level: First
- Area: 136.7 Square Feet
- Dimensions: 10x13.67
Bathroom 1
- Features: Granite Counters, Shower No Tub
- Level: First
Bathroom 2
- Features: Granite Counters, Tub With Shower, Walk-In Closet(s)
- Level: Second
Dining room
- Features: Ceiling Fan(s)
- Level: First
- Area: 175 Square Feet
- Dimensions: 14x12.5
Kitchen
- Features: Bar, Breakfast Bar, Pantry, Granite Counters
- Level: First
- Area: 152 Square Feet
- Dimensions: 9.5x16
Living room
- Features: Ceiling Fan(s)
- Level: First
- Area: 288 Square Feet
- Dimensions: 18x16
Heating
- Electric, Heat Pump
Cooling
- Central Air
Appliances
- Included: Convection Oven, Dishwasher, Disposal, Dryer, Electric Water Heater, Exhaust Fan, Freezer, Ice Maker, Microwave, Range, Refrigerator, Washer
- Laundry: Inside, Laundry Room
Features
- Ceiling Fan(s), Crown Molding, Eating Space In Kitchen, High Ceilings, PrimaryBedroom Upstairs, Solid Wood Cabinets, Stone Counters, Thermostat, Walk-In Closet(s)
- Flooring: Carpet, Laminate, Tile
- Doors: Sliding Doors
- Windows: Blinds, Double Pane Windows, Drapes, Rods, Shades, Tinted Windows
- Has fireplace: No
- Common walls with other units/homes: Corner Unit
Interior area
- Total structure area: 2,173
- Total interior livable area: 2,173 sqft
Property
Parking
- Total spaces: 2
- Parking features: Electric Vehicle Charging Station(s), Garage Door Opener
- Attached garage spaces: 2
Features
- Levels: Two
- Stories: 2
- Patio & porch: Enclosed, Front Porch, Screened
- Exterior features: Gray Water System, Irrigation System
- Has view: Yes
- View description: Trees/Woods
Lot
- Size: 4,099 Square Feet
Details
- Parcel number: 33193052100000590
- Zoning: PD
- Special conditions: None
Construction
Type & style
- Home type: Townhouse
- Architectural style: Traditional
- Property subtype: Townhouse
Materials
- Stucco
- Foundation: Slab
- Roof: Shingle
Condition
- Completed
- New construction: No
- Year built: 2006
Utilities & green energy
- Sewer: Public Sewer
- Water: Public
- Utilities for property: BB/HS Internet Available, Cable Available, Cable Connected, Electricity Available, Electricity Connected, Fiber Optics, Phone Available, Public, Sewer Available, Sewer Connected, Street Lights, Underground Utilities, Water Available, Water Connected
Community & HOA
Community
- Features: Fitness Center, Gated Community - No Guard, Irrigation-Reclaimed Water, Playground, Pool, Sidewalks
- Security: Gated Community, Security System, Smoke Detector(s)
- Pet fee: $0 monthly
- Subdivision: GREYSTONE PH 2
HOA
- Has HOA: Yes
- Amenities included: Fitness Center, Gated, Pool
- Services included: Community Pool, Maintenance Grounds, Pool Maintenance, Recreational Facilities
- HOA fee: $295 monthly
- HOA name: Greystone Town Homes HOA
Location
- Region: Sanford
Financial & listing details
- Price per square foot: $189/sqft
- Tax assessed value: $353,005
- Annual tax amount: $3,639
- Date on market: 1/14/2025
- Cumulative days on market: 47 days
- Listing terms: Other
- Ownership: Fee Simple
- Total actual rent: 0
- Electric utility on property: Yes
- Road surface type: Paved, Asphalt
Price history
| Date | Event | Price |
|---|---|---|
| 3/31/2025 | Sold | $410,000$189/sqft |
Source:  Stellar MLS #TB8338577 Report a problem Stellar MLS #TB8338577 Report a problem | ||
| 3/3/2025 | Pending sale | $410,000$189/sqft |
Source: Stellar MLS #TB8338577 Report a problem | ||
| 2/25/2025 | Price change | $410,000-1.8%$189/sqft |
Source: Stellar MLS #TB8338577 Report a problem | ||
| 1/14/2025 | Listed for sale | $417,500+63.7%$192/sqft |
Source: Stellar MLS #TB8338577 Report a problem | ||
| 11/28/2018 | Sold | $255,000+0.4%$117/sqft |
Source: Public Record Report a problem | ||
| 6/14/2017 | Sold | $254,000+1.6%$117/sqft |
Source: Public Record Report a problem | ||
| 5/8/2017 | Price change | $249,888-3.4%$115/sqft |
Source: FLORIDA HOME TEAM REALTY #O5507005 Report a problem | ||
| 5/1/2017 | Price change | $258,800-2.3%$119/sqft |
Source: FLORIDA HOME TEAM REALTY #O5507005 Report a problem | ||
| 4/28/2017 | Price change | $265,000+0%$122/sqft |
Source: FLORIDA HOME TEAM REALTY #O5507005 Report a problem | ||
| 4/25/2017 | Listed for sale | $264,888-29.4%$122/sqft |
Source: Owner Report a problem | ||
| 8/22/2015 | Listing removed | $1,850$1/sqft |
Source: Owner Report a problem | ||
| 8/12/2015 | Price change | $1,850-2.6%$1/sqft |
Source: Owner Report a problem | ||
| 7/31/2015 | Listed for rent | $1,900$1/sqft |
Source: Owner Report a problem | ||
| 11/27/2006 | Sold | $375,300$173/sqft |
Source: Public Record Report a problem | ||
Public tax history
| Year | Property taxes | Tax assessment |
|---|---|---|
| 2025 | $3,854 +5.9% | $255,849 +2.9% |
| 2024 | $3,640 +3% | $248,638 +3% |
| 2023 | $3,533 +3% | $241,396 +3% |
| 2022 | $3,429 +1.3% | $234,365 +3% |
| 2021 | $3,385 +1% | $227,539 +1.4% |
| 2020 | $3,351 +1.2% | $224,397 +2% |
| 2019 | $3,311 | $220,020 +5.4% |
| 2018 | $3,311 -15.5% | $208,717 +11.9% |
| 2017 | $3,917 +10.3% | $186,516 +1.6% |
| 2016 | $3,552 +0.1% | $183,516 +5.1% |
| 2015 | $3,547 | $174,560 +13% |
| 2014 | $3,547 +25% | $154,452 +11% |
| 2013 | $2,837 +11.2% | $139,145 +7.7% |
| 2012 | $2,552 +48.4% | $129,165 -2.2% |
| 2011 | $1,720 -5.9% | $132,127 -3.4% |
| 2010 | $1,827 -24.6% | $136,762 -19.5% |
| 2009 | $2,423 -28.2% | $169,803 -23.9% |
| 2008 | $3,376 -30.4% | $223,249 -23% |
| 2007 | $4,853 +501.3% | $290,114 +607.6% |
| 2006 | $807 | $41,000 |
Find assessor info on the county website
Neighborhood: 32771
Nearby homes
- $320,9003 bd2 ba1.6k sqft1282 Travertine Ter, Sanford, FL 32771Off Market
- $340,9003 bd2 ba1.9k sqft1284 Travertine Ter, Sanford, FL 32771Off Market
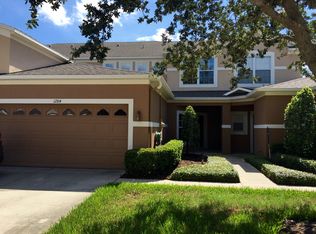
- $387,6003 bd3 ba2.1k sqft1270 Travertine Ter, Sanford, FL 32771Off Market
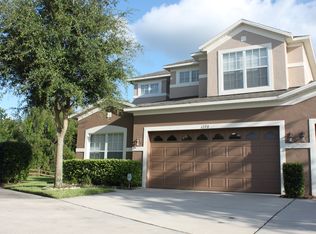
- $336,0003 bd3 ba1.6k sqft1268 Travertine Ter, Sanford, FL 32771Sold

- $348,2003 bd2 ba1.9k sqft1286 Travertine Ter, Sanford, FL 32771Off Market
- $358,8003 bd2 ba1.9k sqft1286 Travertine Ter #1286, Sanford, FL 32771Off Market
- $355,8003 bd2 ba1.9k sqft1266 Travertine Ter, Sanford, FL 32771Off Market
- $324,8003 bd3 ba1.6k sqft1288 Travertine Ter, Sanford, FL 32771Off Market
Nearby schools
GreatSchools rating
- 8/10Bentley Elementary SchoolGrades: PK-5Distance: 0.4 mi
- 9/10Sanford Middle SchoolGrades: 6-8Distance: 3 mi
- 5/10Seminole High SchoolGrades: 9-12Distance: 2.6 mi
Schools provided by the listing agent
- Elementary: Bentley Elementary
- Middle: Sanford Middle
- High: Seminole High
Source: Stellar MLS. This data may not be complete. We recommend contacting the local school district to confirm school assignments for this home.
Get a cash offer in 3 minutes
Find out how much your home could sell for in as little as 3 minutes with a no-obligation cash offer.
Estimated market value
$397,800
Get a cash offer in 3 minutes
Find out how much your home could sell for in as little as 3 minutes with a no-obligation cash offer.
Estimated market value
$397,800
- Florida
- Seminole County
- Sanford
- 32771
- 1280 Travertine Ter
Nearby cities
Nearby zip codes
Other Sanford Topics
