Welcome to this stunning 4,131 sq ft home nestled on a beautifully maintained, tree-lined 7+ acre property—where comfort, space and functionality meet serene country living. The house just had a brand new roof installed in August of 2025! This spacious 5-bedroom, 4-bathroom home offers room for everyone, with thoughtful design and features throughout. Step into the grand entryway where a formal dining room and private office set the stage for the home's inviting layout. The bright and open living room with fireplace flows seamlessly into the kitchen and breakfast nook—perfect for entertaining and everyday living. The kitchen boasts granite countertops, a center island, double ovens, and plenty of prep space for the home chef. The primary suite is a true retreat, complete with a spa-like ensuite bathroom featuring a corner soaking tub, separate shower, and walk-in closet. A rare second primary suite includes a ceiling track lift system and a fully handicap-accessible bathroom—ideal for multi-generational living or guests needing extra care. The third bedroom enjoys its own bath, while the fourth and fifth bedrooms share a convenient Jack-and-Jill bathroom. A spacious game room gives kids and guests their own space to relax and play. Step outside to your cozy, screened-in back porch—perfect for enjoying peaceful mornings or evening breezes year-round. The fenced-in pool and hot tub area features a pergola, offering the perfect spot to build an outdoor kitchen or create the ultimate entertaining space. A large shop complete with a convenient half bath provides space for hobbies, storage or even a home business. With a beautiful blend of open land and mature trees, this property is ideal for exploring, relaxing or simply soaking in the peace and quiet. Whether you're looking for a forever home, a private retreat or multi-generational living—this exceptional property delivers it all.
Sold
Price Unknown
1280 Vz County Road 3815, Wills Point, TX 75169
5beds
4,131sqft
Single Family Residence
Built in 2011
7.34 Acres Lot
$759,500 Zestimate®
$--/sqft
$4,121 Estimated rent
Home value
$759,500
Estimated sales range
Not available
$4,121/mo
Zestimate® history
Owner options
List your home for rent
$4,121/mo
Rent Zestimate®
Find your next renter with Zillow Rental Manager. Plus, with online applications, you can quickly screen prospective tenants – for free.
$4,121/mo
Rent Zestimate®
Refinance and save
Refinancing to a lower rate could help reduce your monthly payments and save thousands over the life of the loan.
Explore your selling options
Work with a Zillow partner agent
Leverage their expertise and Zillow's premium Showcase listings to get your home seen by more buyers.
Get startedList with your own agent
Get your home in front of millions of buyers by listing it on Zillow.
Learn how to do itSell it yourself
Take full control of how buyers see your home on Zillow by listing For Sale by Owner (FSBO).
List your homeWhat's special
Formal dining roomPrivate officeSpacious game roomWalk-in closetJack-and-jill bathroomDouble ovensCenter island
Zillow last checked:
Listing updated:
Listed by:
Aaron Stokes 0641435 972-772-7000,
Keller Williams Rockwall 972-772-7000
Bought with:
Brandi Burris
Keller Williams Realty-Tyler
Source: NTREIS,MLS#: 21068616
Facts & features
Interior
Bedrooms & bathrooms
- Bedrooms: 5
- Bathrooms: 4
- Full bathrooms: 4
Primary bedroom
- Features: Ceiling Fan(s), En Suite Bathroom, Jetted Tub, Sitting Area in Primary, Separate Shower, Walk-In Closet(s)
- Level: First
- Dimensions: 18 x 16
Primary bedroom
- Features: Built-in Features, Ceiling Fan(s), En Suite Bathroom, Garden Tub/Roman Tub, Sitting Area in Primary, Separate Shower, Walk-In Closet(s)
- Level: First
- Dimensions: 18 x 20
Bedroom
- Features: Ceiling Fan(s), Split Bedrooms
- Level: First
- Dimensions: 12 x 14
Bedroom
- Features: Ceiling Fan(s), Split Bedrooms
- Level: First
- Dimensions: 14 x 12
Bedroom
- Features: Ceiling Fan(s), Split Bedrooms
- Level: First
- Dimensions: 13 x 12
Breakfast room nook
- Features: Eat-in Kitchen
- Level: First
- Dimensions: 10 x 14
Dining room
- Features: Ceiling Fan(s)
- Level: First
- Dimensions: 14 x 12
Game room
- Features: Ceiling Fan(s), Other
- Level: First
- Dimensions: 24 x 18
Kitchen
- Features: Breakfast Bar, Built-in Features, Eat-in Kitchen, Granite Counters, Pantry
- Level: First
- Dimensions: 15 x 19
Laundry
- Features: Built-in Features, Granite Counters, Utility Sink
- Level: First
- Dimensions: 8 x 11
Living room
- Features: Ceiling Fan(s)
- Level: First
- Dimensions: 17 x 22
Office
- Features: Built-in Features, Ceiling Fan(s)
- Level: First
- Dimensions: 11 x 12
Heating
- Central, Electric
Cooling
- Central Air, Electric
Appliances
- Included: Double Oven, Dishwasher, Electric Cooktop, Electric Water Heater, Disposal
- Laundry: Washer Hookup, Dryer Hookup, ElectricDryer Hookup, Laundry in Utility Room
Features
- Wet Bar, Built-in Features, Decorative/Designer Lighting Fixtures, Eat-in Kitchen, Granite Counters, In-Law Floorplan, Kitchen Island, Multiple Master Suites, Open Floorplan, Pantry, Cable TV, Walk-In Closet(s)
- Flooring: Ceramic Tile, Luxury Vinyl Plank
- Windows: Window Coverings
- Has basement: No
- Number of fireplaces: 1
- Fireplace features: Gas, Living Room, Stone, Wood Burning
Interior area
- Total interior livable area: 4,131 sqft
Property
Parking
- Total spaces: 8
- Parking features: Attached Carport, Circular Driveway, Concrete, Covered, Carport, Driveway, Electric Gate, Outside, Porte-Cochere, Storage, Boat, RV Access/Parking
- Garage spaces: 6
- Carport spaces: 2
- Covered spaces: 8
- Has uncovered spaces: Yes
Accessibility
- Accessibility features: Accessible Full Bath, Accessible Bedroom, Customized Wheelchair Accessible, Accessible Electrical and Environmental Controls, Accessible Kitchen, Accessible Doors, Accessible Entrance, Accessible Hallway(s)
Features
- Levels: One
- Stories: 1
- Patio & porch: Enclosed, Front Porch, Screened, Covered
- Exterior features: Outdoor Living Area, Private Yard, Rain Gutters, Storage
- Pool features: Cabana, Diving Board, Fenced, Gunite, Heated, In Ground, Pool, Pool/Spa Combo
- Fencing: Barbed Wire,Gate,Metal,Wrought Iron
Lot
- Size: 7.34 Acres
- Features: Acreage, Back Yard, Lawn, Many Trees
Details
- Additional structures: Workshop
- Parcel number: R000040565
Construction
Type & style
- Home type: SingleFamily
- Architectural style: Traditional,Detached
- Property subtype: Single Family Residence
Materials
- Brick, Rock, Stone
- Foundation: Slab
- Roof: Composition
Condition
- Year built: 2011
Utilities & green energy
- Sewer: Aerobic Septic
- Water: Rural
- Utilities for property: Electricity Available, Electricity Connected, Propane, Septic Available, Separate Meters, Water Available, Cable Available
Community & HOA
Community
- Security: Security System, Smoke Detector(s)
- Subdivision: Gw Shelton Surv Abs#711
HOA
- Has HOA: No
Location
- Region: Wills Point
Financial & listing details
- Tax assessed value: $797,695
- Annual tax amount: $8,822
- Date on market: 9/25/2025
- Cumulative days on market: 147 days
- Listing terms: Cash,Conventional,FHA,VA Loan
- Electric utility on property: Yes
Price history
| Date | Event | Price |
|---|---|---|
| 2/18/2026 | Sold | -- |
Source: NTREIS #21068616 Report a problem | ||
| 1/21/2026 | Contingent | $799,900$194/sqft |
Source: NTREIS #21068616 Report a problem | ||
| 9/25/2025 | Listed for sale | $799,900$194/sqft |
Source: NTREIS #21068616 Report a problem | ||
| 7/14/2017 | Sold | -- |
Source: Agent Provided Report a problem | ||
Public tax history
| Year | Property taxes | Tax assessment |
|---|---|---|
| 2025 | -- | $797,695 -3.6% |
| 2024 | $7,510 +11.5% | $827,580 -1.6% |
| 2023 | $6,734 -11.4% | $841,040 +23.6% |
| 2022 | $7,601 +1.3% | $680,350 +11.3% |
| 2021 | $7,502 +5.3% | $611,510 +25.8% |
| 2020 | $7,127 -8.8% | $486,000 -3.4% |
| 2019 | $7,816 +5.2% | $503,150 |
| 2018 | $7,429 -5.6% | -- |
| 2017 | $7,872 +0.6% | -- |
| 2016 | $7,825 +2.9% | -- |
| 2015 | $7,604 +16.2% | -- |
| 2014 | $6,545 -0.4% | -- |
| 2012 | $6,569 | -- |
Find assessor info on the county website
Neighborhood: 75169
Nearby homes
- $--3 bd2 ba2.1k sqft1192 Vz County Road 3815, Wills Point, TX 75169Sold

- $575,48447.957 AcresVz County Road 3815, Wills Pt, TX 75169Lot/Land

- $--10.79 Acres1120 Vz County Road 3815, Wills Point, TX 75169Sold
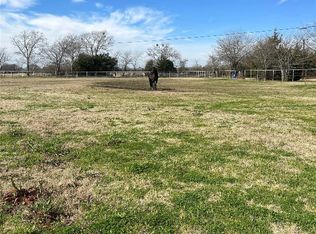
- $309,400-- bd-- ba-- sqft1120 Vz County Road 3815, Wills Point, TX 75169Off Market
- $--130 Acres1131 Vz County Road 3815, Wills Point, TX 75169Sold
- $323,6004 bd3 ba1.7k sqft290 Vz County Road 3847, Wills Point, TX 75169Off Market
- $---- bd-- ba-- sqft290 Vz County Road 3847, Wills Pt, TX 75169Off Market
- $---- bd-- ba-- sqft450 Vz County Road 3847, Wills Pt, TX 75169Off Market
Nearby schools
GreatSchools rating
- 4/10Earnest O Woods Intermediate SchoolGrades: 2-4Distance: 5.2 mi
- 4/10Wills Point Junior High SchoolGrades: 7-8Distance: 5.2 mi
- 5/10Wills Point High SchoolGrades: 9-12Distance: 5.1 mi
Schools provided by the listing agent
- Elementary: Willspoint
- Middle: Willspoint
- High: Willspoint
- District: Wills Point ISD
Source: NTREIS. This data may not be complete. We recommend contacting the local school district to confirm school assignments for this home.
Get a cash offer in 3 minutes
Find out how much your home could sell for in as little as 3 minutes with a no-obligation cash offer.
Estimated market value
$759,500
Get a cash offer in 3 minutes
Find out how much your home could sell for in as little as 3 minutes with a no-obligation cash offer.
Estimated market value
$759,500
- Texas
- Van Zandt County
- Wills Point
- 75169
- 1280 Vz County Road 3815
Nearby cities
Nearby zip codes
Other Wills Point Topics
