Welcome to this stunning home located in the highly desirable Quail Run neighborhood. This incredible home offers 3 bedrooms, 2 bathrooms, 2 car garage, premium lot not backing to another neighbor, and NO HOA. Enjoy sprawling engineered hard wood floors, vaulted ceilings, and an updated kitchen complete with SS appliances, backsplash, and eat-in area. The kitchen opens directly to the formal living room featuring vaulted ceilings and a great drop-zone space with hidden storage. The lower level boasts a cozy and inviting family room, 3/4 updated bath, spacious bedroom with ample closet space, and laundry room (washer and dryer included). Upstairs you will find two spacious secondary bedrooms w/ample closet space that share a full bath with relaxing soaker tub. Out back relax on the patio, enjoy the playground (included), and fully fenced & irrigated yard with convenient dog run. Residents have access to top-notch schools, parks, trails, the nearby Paul Derda Recreation Center, shopping centers, & dining options, making it an ideal place to call home. Quali Run is centrally located with easy access to I-25, Lowell and Sheridan Blvd, and it is 35 minutes outside of Boulder and DIA. Don't miss your opportunity to own this remarkable home that combines functional living spaces, contemporary updates, & a desirable location. Contact us today for a private showing!
Sold for $502,000
$502,000
1280 W 134th Place, Westminster, CO 80234
3beds
1,254sqft
Single Family Residence
Built in 1988
6,090 Square Feet Lot
$483,400 Zestimate®
$400/sqft
$2,696 Estimated rent
Home value
$483,400
$450,000 - $517,000
$2,696/mo
Zestimate® history
Owner options
List your home for rent
$2,696/mo
Rent Zestimate®
Find your next renter with Zillow Rental Manager. Plus, with online applications, you can quickly screen prospective tenants – for free.
$2,696/mo
Rent Zestimate®
Refinance and save
$2,947/mo
Est. payment
Refinancing to a lower rate could help reduce your monthly payments and save thousands over the life of the loan.
$2,947/mo
Est. payment
Explore your selling options
Work with a Zillow partner agent
Leverage their expertise and Zillow's premium Showcase listings to get your home seen by more buyers.
Get startedList with your own agent
Get your home in front of millions of buyers by listing it on Zillow.
Learn how to do itSell it yourself
Take full control of how buyers see your home on Zillow by listing For Sale by Owner (FSBO).
List your homeWhat's special
Zillow last checked:
Listing updated:
Listed by:
Megan Denham 720-280-4332 megan@homelime.com,
Resident Realty North Metro LLC,
James Atzenbeck II 303-386-5562,
Resident Realty South Metro
Bought with:
Jill Samuels, 40032299
Compass - Denver
Source: REcolorado as distributed by MLS GRID,MLS#: 9531591
Facts & features
Interior
Bedrooms & bathrooms
- Bedrooms: 3
- Bathrooms: 2
- Full bathrooms: 1
- 3/4 bathrooms: 1
Primary bedroom
- Description: Engineered Hardwood, Vaulted Ceiling And Ample Closet Space.
- Level: Upper
Bedroom
- Description: Carpet Flooring, Ample Closet Space And Garden Level Light.
- Level: Lower
Bedroom
- Description: Carpet Flooring, Secondary Bedroom With Ample Closet Space.
- Level: Upper
Bathroom
- Description: Tile Flooring, Updated Bathroom Easily Accessible By The Lower Level Bedrrom And Guests Alike.
- Level: Lower
Bathroom
- Description: Tile Flooring And Relaxing Soaker Tub/Shower.
- Level: Upper
Dining room
- Description: Tile Flooring, Eat-In Kitchen Area With Updated Lighting And Direct Access To The Backyard.
- Level: Main
Family room
- Description: Engineered Hardwood, Open To The Kitchen Space And Hallway Laundry At The Garden Level.
- Level: Lower
Kitchen
- Description: Tile Flooring, Ss Appliances, And Great Eat-In Space.
- Level: Main
Laundry
- Description: Concrete Flooring & Washer & Dryer Included.
- Level: Lower
Living room
- Description: Engineered Hardwood, Vaulted Ceilings, And Great Entryway Drop Zone With Hidden Storage.
- Level: Main
Heating
- Forced Air
Cooling
- Central Air
Appliances
- Included: Dishwasher, Disposal, Dryer, Gas Water Heater, Oven, Refrigerator, Washer
Features
- Ceiling Fan(s), Eat-in Kitchen, Granite Counters, High Ceilings, Open Floorplan, Radon Mitigation System, Smart Thermostat, Smoke Free
- Flooring: Carpet, Concrete, Tile, Vinyl
- Windows: Double Pane Windows
- Basement: Crawl Space
Interior area
- Total structure area: 1,254
- Total interior livable area: 1,254 sqft
- Finished area above ground: 1,254
Property
Parking
- Total spaces: 2
- Parking features: Concrete, Dry Walled, Exterior Access Door, Insulated Garage, Lighted
- Attached garage spaces: 2
Features
- Levels: Tri-Level
- Patio & porch: Patio
- Exterior features: Dog Run, Playground, Private Yard, Rain Gutters
- Fencing: Full
Lot
- Size: 6,090 Square Feet
- Features: Greenbelt, Landscaped, Level, Many Trees, Sprinklers In Front, Sprinklers In Rear
- Residential vegetation: Grassed, Mixed
Details
- Parcel number: R0019101
- Zoning: SFR
- Special conditions: Standard
Construction
Type & style
- Home type: SingleFamily
- Architectural style: Traditional
- Property subtype: Single Family Residence
Materials
- Frame
- Foundation: Concrete Perimeter
- Roof: Composition
Condition
- Updated/Remodeled
- Year built: 1988
Utilities & green energy
- Electric: 110V, 220 Volts
- Sewer: Public Sewer
- Water: Public
- Utilities for property: Cable Available, Electricity Connected, Natural Gas Connected
Green energy
- Energy efficient items: Thermostat
Community & HOA
Community
- Security: Carbon Monoxide Detector(s), Smoke Detector(s), Video Doorbell
- Subdivision: Quail Crossing 2
HOA
- Has HOA: No
Location
- Region: Westminster
Financial & listing details
- Price per square foot: $400/sqft
- Tax assessed value: $471,000
- Annual tax amount: $2,426
- Date on market: 6/7/2025
- Listing terms: 1031 Exchange,Cash,Conventional,FHA,VA Loan
- Exclusions: Sellers' Personal Belongings And All Marketing Items.
- Ownership: Individual
- Electric utility on property: Yes
- Road surface type: Paved
Price history
| Date | Event | Price |
|---|---|---|
| 7/8/2025 | Sold | $502,000+0.4%$400/sqft |
Source:  REcolorado as distributed by MLS GRID #9531591 Report a problem REcolorado as distributed by MLS GRID #9531591 Report a problem | ||
| 6/17/2025 | Pending sale | $499,997$399/sqft |
Source: REcolorado as distributed by MLS GRID #9531591 Report a problem | ||
| 6/7/2025 | Listed for sale | $499,997+45.3%$399/sqft |
Source: REcolorado as distributed by MLS GRID #9531591 Report a problem | ||
| 3/23/2018 | Sold | $344,000+2.7%$274/sqft |
Source:  IRES as distributed by MLS GRID #841770 Report a problem IRES as distributed by MLS GRID #841770 Report a problem | ||
| 2/27/2018 | Listed for sale | $335,000$267/sqft |
Source: Zadel Realty #841770 Report a problem | ||
| 2/27/2018 | Pending sale | $335,000$267/sqft |
Source: Zadel Realty #841770 Report a problem | ||
| 2/15/2018 | Listed for sale | $335,000+45.3%$267/sqft |
Source: Zadel Realty #841770 Report a problem | ||
| 10/14/2014 | Sold | $230,500+18.3%$184/sqft |
Source: Public Record Report a problem | ||
| 3/22/2005 | Sold | $194,900+82%$155/sqft |
Source: Public Record Report a problem | ||
| 4/1/1994 | Sold | $107,100$85/sqft |
Source: Public Record Report a problem | ||
Public tax history
| Year | Property taxes | Tax assessment |
|---|---|---|
| 2025 | $2,426 +1.1% | $29,440 -19.3% |
| 2024 | $2,399 -3.8% | $36,460 |
| 2023 | $2,495 -3.2% | $36,460 +46.1% |
| 2022 | $2,577 | $24,950 -2.8% |
| 2021 | -- | $25,670 +3.8% |
| 2020 | $2,499 | $24,730 -0.2% |
| 2019 | $2,499 +28.4% | $24,780 +33.4% |
| 2018 | $1,947 | $18,570 |
| 2017 | $1,947 | $18,570 +25% |
| 2016 | -- | $14,860 |
| 2015 | $1,445 | $14,860 +19.6% |
| 2014 | -- | $12,420 |
| 2013 | -- | $12,420 -6.2% |
| 2012 | -- | $13,240 |
| 2011 | -- | $13,240 +2.6% |
| 2010 | -- | $12,900 |
| 2009 | -- | $12,900 -5.1% |
| 2008 | -- | $13,600 |
| 2007 | -- | $13,600 -3.3% |
| 2006 | -- | $14,070 |
| 2005 | -- | $14,070 +12.6% |
| 2004 | -- | $12,500 |
| 2003 | $1,122 +2.4% | $12,500 +5.2% |
| 2002 | $1,095 +15.7% | $11,880 +22.6% |
| 2001 | $947 | $9,690 |
Find assessor info on the county website
Neighborhood: 80234
Nearby homes
- $521,1003 bd3 ba1.6k sqft1300 W 134th Pl, Westminster, CO 80234Off Market

- $485,7003 bd2 ba1.8k sqft1260 W 134th Pl, Westminster, CO 80234Off Market
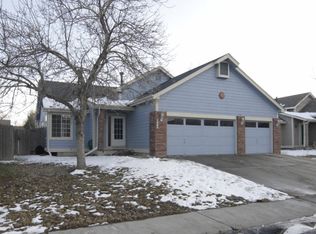
- $444,4003 bd1 ba1.2k sqft1240 W 134th Pl, Westminster, CO 80234Off Market
- $452,1003 bd2 ba1.3k sqft1329 W 134th Dr, Westminster, CO 80234Off Market
- $479,2003 bd2 ba1.3k sqft1228 W 135th Ave, Westminster, CO 80234Off Market
- $641,0004 bd4 ba3.3k sqft1340 W 134th Pl, Westminster, CO 80234Off Market
- $477,2003 bd3 ba1.3k sqft1220 W 134th Pl, Westminster, CO 80234Off Market
- $578,9005 bd3 ba2.4k sqft1339 W 134th Dr, Westminster, CO 80234Off Market
Nearby schools
GreatSchools rating
- 8/10Arapahoe Ridge Elementary SchoolGrades: PK-5Distance: 0.4 mi
- 5/10Silver Hills Middle SchoolGrades: 6-8Distance: 1.3 mi
- 9/10Legacy High SchoolGrades: 9-12Distance: 0.9 mi
Schools provided by the listing agent
- Elementary: Arapahoe Ridge
- Middle: Silver Hills
- High: Legacy
- District: Adams 12 5 Star Schl
Source: REcolorado as distributed by MLS GRID. This data may not be complete. We recommend contacting the local school district to confirm school assignments for this home.
Get a cash offer in 3 minutes
Find out how much your home could sell for in as little as 3 minutes with a no-obligation cash offer.
Estimated market value
$483,400
Get a cash offer in 3 minutes
Find out how much your home could sell for in as little as 3 minutes with a no-obligation cash offer.
Estimated market value
$483,400
- Colorado
- Adams County
- Westminster
- 80234
- 1280 W 134th Place
Nearby cities
Nearby zip codes
Other Westminster Topics
