Skip main navigation
Pending
  • $2,050,500

    1280 W 59th St, Kansas City, MO 64113

    4beds
    5,670sqft
    : 
    $13,233/mo
    Get pre-qualified
    Single Family Residence
    Built in 1967
    0.49 Acres Lot
    $-- Zestimate®
    $362/sqft
    $-- HOA

    What's special

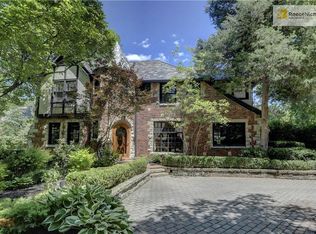
    An exceptional home in a premier neighborhood in the heart of Kansas City. It's opulence and remarkable flow are on display from the moment you enter the foyer and are drawn into the heart of the home. Step inside to find a sophisticated den or library on one side and a sun-filled home office on the other, creating a grand introduction to the home. Beyond, the spacious open-concept main level unfolds, framed by a dramatic wall of windows showcasing the breathtaking catalpa tree and picturesque backyard. An open chef's kitchen featuring locally handcrafted cabinets, a custom island, coffee nook, large Viking range, Sub-Zero refrigerator, and walk-in pantry. A generous dining area designed with entertaining in mind has a complete bar (a hammered copper sink, ice maker, beverage refrigerator). A sunken living area completes this open space overlooking almost 1/2 an acre of a lush private oasis bursting with native and exotic flora. Outside you'll also find a heated in-ground pool and two tiers of outdoor entertaining space. This home is equipped with built-in interior and exterior speakers, integrated with the custom home stereo system. The second story deck from the dining room can also be accessed from the sophisticated main floor primary suite featuring an ensuite bathroom with custom Rutt Regency double vanity and custom walk-in closet. Built-in interior and exterior speakers, integrated with the custom home stereo system. Finished walk-out basement with home theater, gym, second full kitchen, and ample storage. On the second story you'll find two more gorgeous bedrooms with ample en suites, a laundry room and additional flex space that is bathed in light and could be a perfect space for morning yoga or for an artist's studio. 2 car garage. All of this and so much more on a horseshoe drive off of a historic tree lined street. New roof and gutters not reflected in photos.
    25 days
    1,078
    45

    Likely to sell faster than

    Zillow last checked:

    Listing updated:

    Listed by:

    Robin Cazavilan 816-500-4973,

    Platinum Realty LLC

    Source: Heartland MLS as distributed by MLS GRID,MLS#: 2634095MLS Logo

      Facts & features

      Interior

      Bedrooms & bathrooms
      • Bedrooms: 4
      • Bathrooms: 6
      • Full bathrooms: 5
      • 1/2 bathrooms: 1
      Primary bedroom
      • Features: Wood Floor
      • Level: First
      • Dimensions: 17 x 13
      Bedroom 2
      • Features: Wood Floor
      • Level: First
      • Dimensions: 11 x 10
      Bedroom 3
      • Features: Shower Over Tub, Walk-In Closet(s)
      • Level: First
      • Dimensions: 15 x 11
      Bedroom 4
      • Features: Indirect Lighting, Wood Floor
      • Level: First
      • Dimensions: 18 x 15
      Primary bathroom
      • Features: Ceramic Tiles, Double Vanity, Shower Only, Walk-In Closet(s)
      • Level: First
      • Dimensions: 10 x 10
      Bathroom 2
      • Features: Ceiling Fan(s), Shower Over Tub
      • Level: First
      • Dimensions: 5 x 6
      Dining room
      • Features: Built-in Features, Indirect Lighting, Wet Bar, Wood Floor
      • Level: First
      • Dimensions: 14 x 23
      Family room
      • Features: Built-in Features, Fireplace
      • Level: First
      • Dimensions: 19 x 18
      Kitchen
      • Features: Indirect Lighting, Kitchen Island, Pantry, Wood Floor
      • Level: First
      • Dimensions: 19 x 18
      Kitchen 2nd
      • Features: Built-in Features, Ceramic Tiles
      • Level: Lower
      • Dimensions: 11 x 10
      Laundry
      • Features: Wood Floor
      • Level: First
      • Dimensions: 12 x 14
      Living room
      • Features: Fireplace, Wood Floor
      • Level: First
      • Dimensions: 13 x 14
      Office
      • Features: Wood Floor
      • Level: First
      • Dimensions: 13 x 12
      Other
      • Features: All Carpet, Indirect Lighting
      • Level: Lower
      • Dimensions: 15 x 20
      Recreation room
      • Features: Fireplace, Indirect Lighting, Wood Floor
      • Level: Lower
      • Dimensions: 42 x 18
      Workshop
      • Features: Built-in Features, Ceramic Tiles
      • Level: Lower
      • Dimensions: 22 x 15
      Heating
      • Zoned
      Cooling
      • Electric, Zoned
      Appliances
      • Included: Dishwasher, Disposal, Double Oven, Exhaust Fan, Microwave, Refrigerator, Free-Standing Electric Oven
      • Laundry: Bedroom Level, Laundry Room
      Features
      • Ceiling Fan(s), Kitchen Island, Pantry, Stained Cabinets, Walk-In Closet(s), Wet Bar
      • Flooring: Tile, Vinyl, Wood
      • Windows: Window Coverings, Storm Window(s), Thermal Windows, Wood Frames
      • Basement: Finished,Garage Entrance,Interior Entry,Walk-Out Access
      • Number of fireplaces: 3
      • Fireplace features: Basement, Family Room, Gas, Living Room, Masonry
      Interior area
      • Total structure area: 5,670
      • Total interior livable area: 5,670 sqft
      • Finished area above ground: 3,942
      • Finished area below ground: 1,728
      Video & virtual tour

      Property

      Parking
      • Total spaces: 2
      • Parking features: Basement, Built-In, Garage Door Opener, Garage Faces Rear
      • Attached garage spaces: 2
      Features
      • Patio & porch: Deck, Patio
      • Exterior features: Dormer
      • Has private pool: Yes
      • Pool features: In Ground
      • Fencing: Privacy,Wood
      • Waterfront features: Pond
      Lot
      • Size: 0.49 Acres
      Details
      • Additional structures: Shed(s)
      • Parcel number: 30930092800000000
      • Other equipment: Back Flow Device

      Construction

      Type & style
      • Home type: SingleFamily
      • Architectural style: Traditional
      • Property subtype: Single Family Residence
      Materials
      • Brick Veneer, Shingle Siding
      • Roof: Composition
      Condition
      • Year built: 1967

      Utilities & green energy

      • Sewer: Public Sewer
      • Water: Public

      Community & HOA

      Community
      • Security: Smoke Detector(s)
      • Subdivision: Sunset Hill
      HOA
      • Has HOA: No
      • Services included: Other
      Location
      • Region: Kansas City

      Financial & listing details

      • Price per square foot: $362/sqft
      • Tax assessed value: $1,206,120
      • Annual tax amount: $19,223
      • Date on market: 8/5/2026
      • Listing terms: Cash,Conventional,FHA,VA Loan
      • Ownership: Private
      • Road surface type: Paved

        Estimated market value

        Not available

        Estimated sales range

        Not available

        Not available

        Price history

        DateEventPrice
        8/7/2026Pending sale$2,050,500$362/sqft
        Source: Heartland MLS as distributed by MLS GRID #2634095 Report a problem
        8/5/2026Listed for sale$2,050,500+10.8%$362/sqft
        Source: Heartland MLS as distributed by MLS GRID #2634095 Report a problem
        8/15/2023Listing removed--
        Source: Heartland MLS as distributed by MLS GRID #2447277 Report a problem
        8/3/2023Listed for sale$1,850,000+5.7%$326/sqft
        Source: Heartland MLS as distributed by MLS GRID #2447277 Report a problem
        9/19/2022Sold--
        Source: Heartland MLS as distributed by MLS GRID #2383551 Report a problem
        6/18/2022Contingent$1,750,000$309/sqft
        Source: Heartland MLS as distributed by MLS GRID #2383551 Report a problem
        5/26/2022Listed for sale$1,750,000+95.5%$309/sqft
        Source: Heartland MLS as distributed by MLS GRID #2383551 Report a problem
        10/18/2019Sold--
        Source: Heartland MLS as distributed by MLS GRID #45001_2188252 Report a problem
        9/15/2019Pending sale$895,000$158/sqft
        Source: BHG Kansas City Homes #2188252 Report a problem
        9/13/2019Listed for sale$895,000$158/sqft
        Source: BHG Kansas City Homes #2188252 Report a problem

        Public tax history

        YearProperty taxesTax assessment
        2025$19,223 -20.9%$229,163 -25.5%
        2024$24,293 +1%$307,800
        2023$24,064 +68.8%$307,800 +77.6%
        2022$14,253 +0.3%$173,280
        2021$14,205 +3.7%$173,280 +5%
        2020$13,695 +2.1%$164,969
        2019$13,410 $164,969 -0.1%
        2018$13,410 -2.1%$165,101
        2017$13,696 +12.3%$165,101 +8.1%
        2016$12,199 +1.4%$152,734 +2%
        2014$12,034 +3.4%$149,739
        2013$11,636 +0.5%$149,739 +8%
        2012$11,583 +0.1%$138,624
        2011$11,571 +0.8%$138,624
        2010$11,476 -3.6%$138,624
        2009$11,899 +0.5%$138,624 -4%
        2008$11,844 -17.4%$144,400
        2007$14,344 +0%$144,400 -17.3%
        2006$14,342 +68%$174,667
        2005$8,536 +0.1%$174,667 +67.1%
        2004$8,529 +14.3%$104,557
        2003$7,462 +0.2%$104,557 +15%
        2002$7,443 +7.7%$90,920
        2001$6,909 $90,920
        Find assessor info on the county website

        Monthly payment

        Est. payment

        Payment breakdown

        Explore the cost of this home by adjusting the details. Changes won't be saved.
        All calculations are estimates and provided by Zillow, Inc. for informational purposes only. Actual amounts may vary.
        HOA fees may include property taxes on listings classified as Co-Ops. Contact the listing agent and/or owner for fee details.
        See how much you could borrow to make a competitive offer.

        Climate risks

        Neighborhood: Sunset Hill West

        Getting around

        9 / 100
        Car-Dependent
        0 / 100
        No Nearby Transit
        21 / 100
        Somewhat Bikeable

        Nearby schools

        GreatSchools rating
        Schools provided by the listing agent
        • Elementary: Magnet
        • Middle: Magnet
        • High: Magnet

        Source: Heartland MLS as distributed by MLS GRID. This data may not be complete. We recommend contacting the local school district to confirm school assignments for this home.

        A local agent can set up tours, give advice and negotiate with sellers.

        A local lender can help you make sure your offer is ready when you are.

        Browse local experts