Skip main navigation
Closed
  • $339,000

    1280 W 8th St, Silver Springs, NV 89429

    3beds
    1,512sqft
    Manufactured Home
    Built in 2024
    1.03 Acres Lot
    $346,100 Zestimate®
    $224/sqft
    $1,961 Estimated rent

    Home value

    $346,100

    $308,000 - $388,000

    $1,961/mo

    Zestimate® history
    Loading
    Loading...

    Owner options

    List your home for rent

    $1,961/mo

    Rent Zestimate®

    Find your next renter with Zillow Rental Manager. Plus, with online applications, you can quickly screen prospective tenants – for free.

    Learn more

    $1,961/mo

    Rent Zestimate®

    Refinance and save

    $1,948/mo

    Est. payment

    Refinancing to a lower rate could help reduce your monthly payments and save thousands over the life of the loan.

    See today's rates

    $1,948/mo

    Est. payment

    Explore your selling options

    Work with a Zillow partner agent

    Leverage their expertise and Zillow's premium Showcase listings to get your home seen by more buyers.

    Get started

    List with your own agent

    Get your home in front of millions of buyers by listing it on Zillow.

    Learn how to do it

    Sell it yourself

    Take full control of how buyers see your home on Zillow by listing For Sale by Owner (FSBO).

    List your home

    What's special

    Gorgeous master bathroomDouble sinksCovered porchLarge kitchen islandOpen floorplanWalk-in shower
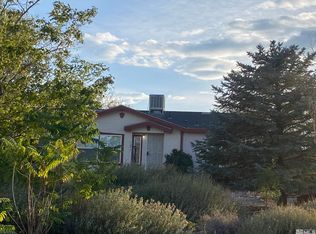
    New, highly upgraded home on 1 acre located in a quiet neighborhood with easy access to US-95 Alt. This modern home features an open floorplan, stainless steel Energy Star appliances, large kitchen island, and a covered porch that is perfect for morning coffee or evening barbecues. Gorgeous master bathroom has a walk-in shower and double sinks. Energy-efficient features such as low-E windows, a smart home thermostat, insulated doors, additional home insulation, sealed duct system, whole house ventilation, plus a state-of-the-art hybrid water heater & heat pump system will ensure comfort and savings on your utility bills. The home comes with a 1-year limited factory warranty and 1-year appliance warranty.

    Zillow last checked:

    Listing updated:

    Listed by:

    Melinda Carlson S.184947 775-750-9942,

    Call It Closed International R

    Bought with:

    Stephanie Smith, BS.0145622

    Real Broker LLC

    Source: NNRMLS,MLS#: 240000278MLS Logo

    Facts & features

    Interior

    Bedrooms & bathrooms
    • Bedrooms: 3
    • Bathrooms: 2
    • Full bathrooms: 2
    Heating
    • Electric, ENERGY STAR Qualified Equipment, Heat Pump
    Cooling
    • Electric, ENERGY STAR Qualified Equipment, Heat Pump
    Appliances
    • Included: Dishwasher, Disposal, Electric Oven, Electric Range, ENERGY STAR Qualified Appliances, Oven, Refrigerator, Smart Appliance(s)
    • Laundry: Laundry Area, Laundry Room, Shelves
    Features
    • Breakfast Bar, Kitchen Island, Smart Thermostat, Walk-In Closet(s)
    • Flooring: Carpet
    • Windows: Blinds, Double Pane Windows, ENERGY STAR Qualified Windows, Low Emissivity Windows
    • Has fireplace: No
    Interior area
    • Total structure area: 1,512
    • Total interior livable area: 1,512 sqft

    Property

    Parking
    • Parking features: None
    Features
    • Stories: 1
    • Exterior features: None
    • Fencing: None
    • Has view: Yes
    • View description: Mountain(s)
    Lot
    • Size: 1.03 Acres
    • Features: Corner Lot, Level
    Details
    • Parcel number: 01725309
    • Zoning: RR3T
    • Horses can be raised: Yes

    Construction

    Type & style
    • Home type: MobileManufactured
    • Property subtype: Manufactured Home
    Materials
    • Foundation: Full Perimeter, Slab
    • Roof: Composition,Pitched,Shingle
    Condition
    • Year built: 2024

    Utilities & green energy

    • Sewer: Septic Tank
    • Water: Private, Well
    • Utilities for property: Electricity Available, Water Available

    Community & neighborhood

    Security
    • Security features: Smoke Detector(s)
    Location
    • Region: Silver Springs
    • Subdivision: Talapoosa Estates

    Other

    Other facts
    • Body type: Double Wide
    • Listing terms: Cash,Conventional,FHA,VA Loan

    Price history

    DateEventPrice
    12/13/2024Sold$339,000$224/sqft
    Source: NNRMLS #240000278 Report a problem
    11/22/2024Pending sale$339,000$224/sqft
    Source: NNRMLS #240000278 Report a problem
    10/22/2024Price change$339,000-1.5%$224/sqft
    Source: NNRMLS #240000278 Report a problem
    9/10/2024Price change$344,000-0.3%$228/sqft
    Source: NNRMLS #240000278 Report a problem
    8/10/2024Listed for sale$345,000$228/sqft
    Source: NNRMLS #240000278 Report a problem
    7/2/2024Pending sale$345,000$228/sqft
    Source: NNRMLS #240000278 Report a problem
    6/18/2024Price change$345,000-1.1%$228/sqft
    Source: NNRMLS #240000278 Report a problem
    1/10/2024Listed for sale$349,000+10.8%$231/sqft
    Source: NNRMLS #240000278 Report a problem
    8/14/2023Listing removed--
    Source: NNRMLS #220016590 Report a problem
    11/28/2022Listed for sale$315,000$208/sqft
    Source: NNRMLS #220016590 Report a problem

    Public tax history

    YearProperty taxesTax assessment
    2025$518 +165.1%$66,109 +844.4%
    2024$195 +223%$7,000 +100%
    2023$60 +7.7%$3,500 +11.1%
    2022$56 $3,150
    2021-- $3,150
    2020-- $3,150 +38.2%
    2019-- $2,280
    2018$48 +4.9%$2,280 +26.7%
    2017$46 +4.1%$1,800 +35.3%
    2016$44 +3.1%$1,330
    2015$43 +0.4%$1,330
    2014$43 $1,330 -44.8%
    2013-- $2,410
    2012-- $2,410 -19.1%
    2011-- $2,980
    2010-- $2,980 -19.6%
    2009-- $3,705 -25%
    2008-- $4,940
    2007-- $4,940 +135.2%
    2006-- $2,100 +50%
    2004-- $1,400

    Find assessor info on the county website

    Neighborhood: 89429

    Nearby schools

    GreatSchools rating
    Schools provided by the listing agent
    • Elementary: Silver Springs
    • Middle: Silver Springs
    • High: Silver Stage (Lyon)

    Source: NNRMLS. This data may not be complete. We recommend contacting the local school district to confirm school assignments for this home.