Skip main navigation
Off market
  • Tax assessed value
    $599,300

    1280 W Caroline Ln, Tempe, AZ 85284

    3beds
    3,377sqft
    SingleFamily
    Built in 1975
    1.55 Acres Lot
    $-- Zestimate®
    $177/sqft
    $4,277 Estimated rent

    Home value

    Not available

    Estimated sales range

    Not available

    $4,277/mo

    Zestimate® history
    Loading
    Loading...

    Owner options

    List your home for rent

    $4,277/mo

    Rent Zestimate®

    Find your next renter with Zillow Rental Manager. Plus, with online applications, you can quickly screen prospective tenants – for free.

    Learn more

    $4,277/mo

    Rent Zestimate®

    Refinance and save

    $3,391/mo

    Est. payment

    Refinancing to a lower rate could help reduce your monthly payments and save thousands over the life of the loan.

    See today's rates

    $3,391/mo

    Est. payment

    Explore your selling options

    Work with a Zillow partner agent

    Leverage their expertise and Zillow's premium Showcase listings to get your home seen by more buyers.

    Get started

    List with your own agent

    Get your home in front of millions of buyers by listing it on Zillow.

    Learn how to do it

    Sell it yourself

    Take full control of how buyers see your home on Zillow by listing For Sale by Owner (FSBO).

    List your home

    What's special

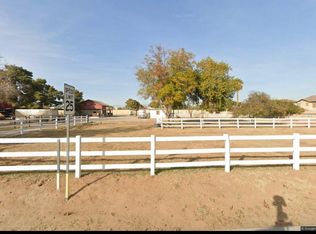
    Cooks delight kitchen, new custom hickory cabinets, range hood, dishwasher, double ovens, built in microwave, disposal, r/o system, gas cook top, for the right price wide by side dbl door refrigerator—inc w/full price offer, travertine stone countertops, deep—under mount sink w/ copper fixtures, “real” maple wood floors, all “new” never used appliances, under mount lights, butlers pantry, pass through, dry bar “for right price bar frig, microwave & wine frig included, hickory cabinets, travertine & granite counter tops all with decorative stone borders & more wood floor. Livingroom with red brick fire place & wood storage boxes, wood floor w/inlaid stone & granite mosaic in the front entry, open and spacious, wood stair case, floor to ceiling front oak door w/beveled glass & hardware & ceiling fans. Diningroom, ceiling fan, wood floor, 4” base boards and dual entrance for ease of service and entertaining. Office, wood floor, ceiling fan and ample outlets for all your office equipment needs. Family room is huge w/walk in closet (use to be a carport/garage from what I am told) ceiling fan and carpet tiles, currently used as a gym “gym equipment included with the right price”. Powder room down stairs with porcelain & custom metal stand and mirror w/matching toilet and wood floor. 2 Guest rooms with c-fans & wood floors , and 3” white base boards—no closet doors installed, light fixtures replaced too. Guest bath, double pedestal sinks with all new fixtures, lighting in all the right places (matiching), vanity (portable) with mirror and outlets for all purposes, matching toilet and new matching tub, tile white & yellow mix along with new bath fixtures too—oh yes and more wood floors and base boards. Master suite: has a sitting room to enjoy your evenings or make a nursery large enough for just about anything right off the Master sleeping area, ceiling fans and wood floor, base boards, ET center is built in and has DSL hook up on the tile counter top in the hickory cabinets, Pella slider overlooks the huge balcony. Master closet is walk in and has all new shelving for great storage and wood floor, Master vanity is outside the bath so two can easily use this space, Master bath has dual pedestal sinks, matching toilet in water closet, large tiled corner shower with wood walls & floors, and bubble jet tub for soaking away those long days & storage for all your personal items. 9/2008 Exterior Styrofoam, stucco mesh, papered and built out for new Smooth finish Stucco. 9/2008Architectural asphalt tab shingle, facia & most sheeting replaced. 9/2008 all roof vents & turbines & a/c’s sealed. 2008 replaced 3 Exterior doors. 9/2008 painted, multi coats. 1998 Pella windows & 3 doors installed. Block constructions. 2009 Carriage Lights installed Private Well Installed w/1,550 holding tank, booster tank & good supply. Septic tank is original—it was pumped in 2003, but not inspected—as is. Seller had pumped Feb., 2009 & inspected—there are repairs needed—sold “AS IS”. 2 AC Units—previous owner 1998 2 Evaporative Coolers—never used. 14 Exterior Lights, Carriage, Flood & Street Light. H20 On Demand System, natural gas for endless hot water supply. R/O system installed—never used. High Speed DSL (Qest) 2 jacks 3 Different Phone Lines Installed No cable or Satellite Installed Speaker wire installed under lv floor. SRP—Electric $65 to $275 @ month SRP Flood Irrigation—$120 per Year SW Gas—$20 to $40 per month City of Tempe—Trash, recycle & bulk Private Well, 1,550 holding tank, booster tank and great pressure. Central vacuum Ceiling Fans all new each room. Up to 4 potential pastures all irrigated, need only center fencing in 1. In ground flood irrigation 3 heads. 6 covered stalls, 1 tac, 4 large, 1 fenced for small breed animal. Lighted with water to all. 1 stalls has slatted gates for hay. Neighborhood Description Kyrene School District Home of the Arizona Cardinals, minutes to the training facility Arizona State University

    This property is off market, which means it's not currently listed for sale or rent on Zillow. This may be different from what's available on other websites or public sources.

    Facts & features

    Interior

    Bedrooms & bathrooms
    • Bedrooms: 3
    • Bathrooms: 3
    • Full bathrooms: 3
    Heating
    • Heat pump, Other, Electric, Gas
    Cooling
    • Refrigerator, Central
    Appliances
    • Included: Dishwasher, Dryer, Garbage disposal, Microwave, Range / Oven, Refrigerator, Washer
    Features
    • Flooring: Tile, Carpet, Hardwood, Laminate
    • Basement: None
    • Has fireplace: Yes
    Interior area
    • Total interior livable area: 3,377 sqft

    Property

    Parking
    • Total spaces: 50
    • Parking features: Garage - Detached, Off-street
    Features
    • Exterior features: Stucco
    • Has view: Yes
    • View description: Mountain
    Lot
    • Size: 1.55 Acres
    Details
    • Parcel number: 30160009Y

    Construction

    Type & style
    • Home type: SingleFamily
    Materials
    • Roof: Other
    Condition
    • Year built: 1975

    Community & HOA

    Location
    • Region: Tempe

    Financial & listing details

    • Price per square foot: $177/sqft
    • Tax assessed value: $599,300
    • Annual tax amount: $3,182

    Price history

    DateEventPrice
    6/30/2014Sold$465,000-2.1%$138/sqft
    Source: ARMLS #5091716 Report a problem
    5/13/2014Price change$475,000-4.8%$141/sqft
    Source: East Valley Real Estate, LLC dba Keller Williams Realty East Valley #5091716 Report a problem
    3/29/2014Listed for sale$499,000+46.8%$148/sqft
    Source: East Valley Real Estate, LLC dba Keller Williams Realty East Valley #5091716 Report a problem
    5/5/2010Sold$340,000$101/sqft
    Source: ARMLS #4316935 Report a problem

    Public tax history

    YearProperty taxesTax assessment
    2022$3,182 -4%$59,930 +27.4%
    2021$3,315 +5%$47,030 +1.8%
    2020$3,158 +3.7%$46,180 +9.8%
    2019$3,046 $42,050 +25.8%
    2018$3,046 +4.8%$33,430 +7.4%
    2017$2,907 +15%$31,120 -1.6%
    2016$2,528 +0%$31,630 +14.8%
    2015$2,527 $27,560 +17.2%
    2014-- $23,520 +10.5%
    2013-- $21,280 -13.9%
    2012-- $24,720 -11.9%
    2011-- $28,050 -2.1%
    2010-- $28,650 -33.4%
    2009-- $43,050 +12.4%
    2008-- $38,300 +12.5%
    2007-- $34,050 +22%
    2006-- $27,900
    2005-- $27,900 +9%
    2004-- $25,600
    2003-- $25,600 +25.5%
    2002-- $20,400
    Find assessor info on the county website

    Neighborhood: 85284

    Nearby schools

    GreatSchools rating
    Schools provided by the listing agent
    • Elementary: Kyrene de las Manitas
    • Middle: Kyrene del Pueblo
    • High: Mountain Pointe
    • District: Kyrene

    Source: The MLS. This data may not be complete. We recommend contacting the local school district to confirm school assignments for this home.

    Get pre-qualified for a loan
    At Zillow Home Loans, we can pre-qualify you in as little as 5 minutes with no impact to your credit score.

    An equal housing lender. NMLS #10287.