Spanish-inspired architecture, artistic flair, and breathtaking lakefront scenery come together in this truly one-of-a-kind estate on the shores of Lake Hamilton. Situated on more than one acre of fully fenced waterfront property with a wrought-iron gated entrance and no HOA restrictions, this custom residence offers over 5,400 square feet of living area designed for both grand entertaining and everyday enjoyment of Florida's lakefront lifestyle. From the moment you arrive, the home's distinctive architectural design makes a lasting impression. A circular driveway leads to the large covered portico where a tranquil fountain welcomes guests and creates an unforgettable arrival experience. Stepping through the double doors reveals a dramatic foyer with soaring ceilings, abundant natural light, and immediate panoramic lake views. Throughout the home, artistic influence and personality are evident at every turn. One of the owners is an accomplished artist, and their creativity is beautifully reflected in the home's unique design elements, decor, and inviting spaces. The completely remodeled kitchen, updated in 2018, serves as the heart of the home and features extensive custom cabinetry, granite countertops, a striking raised glass breakfast bar, center island with a built-in wine trough, and a bright eat-in dining area overlooking the lake. Nearby, the formal dining room provides the perfect initimate setting for holiday gatherings and special occasions. Designed with flexibility in mind, the home offers multiple living and entertaining spaces including a spacious family room anchored by a fireplace, dedicated office, theater room, enclosed Florida room stretching across the rear of the home, and numerous areas for relaxation or hosting guests. The expansive Florida room is the ideal place to begin each day with coffee while watching spectacular sunrises paint the sky over the water. The first floor features three generously sized guest bedrooms, while the private owner's retreat occupies the upper level. This luxurious sanctuary enjoys elevated wraparound views of Lake Hamilton, creating a peaceful escape unlike anything else in the area. Also located above is a unique artist's perch or widow's walk, offering an elevated vantage point to enjoy panoramic views, morning and evening skies, wildlife watching, and endless inspiration. Outdoor living is equally impressive. The heated salt-filtered pool, completed in 2018, overlooks the lake and creates a resort-style atmosphere. Expansive paver decking and wide-open lawn areas provide ample room for family gatherings, pets, and outdoor recreation. A composite dock extends into Lake Hamilton, making it easy to enjoy boating, fishing, paddleboarding, and sunset cruises. Spanning nearly 1,900 acres, Lake Hamilton is widely known for its excellent fishing, boating opportunities, and scenic beauty. Cruise across the lake to enjoy dining and entertainment at local favorites such as Floridino's and Port 27 before returning home for a peaceful sunset ride across the water. Additional features include a detached two-car garage, large storage shed and the privacy and freedom that comes with having no HOA. Rarely does a property combine architectural character, artistic expression, expansive living space, resort-style amenities, and over an acre of lakefront land in such a remarkable setting. This is more than a home—it is a private waterfront retreat where every sunrise feels like a work of art.
Sold for $1,150,000
$1,150,000
1280 W LAKE HAMILTON DRIVE, WINTER HAVEN, FL 33881
5beds
5,416sqft
Single Family Residence
Built in 1995
1.5 Acres Lot
$1,149,700 Zestimate®
$212/sqft
$4,906 Estimated rent
Home value
$1,149,700
$1.08M - $1.23M
$4,906/mo
Zestimate® history
Owner options
List your home for rent
$4,906/mo
Rent Zestimate®
Find your next renter with Zillow Rental Manager. Plus, with online applications, you can quickly screen prospective tenants – for free.
$4,906/mo
Rent Zestimate®
Refinance and save
$7,622/mo
Est. payment
Refinancing to a lower rate could help reduce your monthly payments and save thousands over the life of the loan.
$7,622/mo
Est. payment
Explore your selling options
Work with a Zillow partner agent
Leverage their expertise and Zillow's premium Showcase listings to get your home seen by more buyers.
Get startedList with your own agent
Get your home in front of millions of buyers by listing it on Zillow.
Learn how to do itSell it yourself
Take full control of how buyers see your home on Zillow by listing For Sale by Owner (FSBO).
List your homeWhat's special
Detached two-car garageBreathtaking lakefront sceneryDedicated officeGranite countertopsAbundant natural lightTheater roomExpansive paver decking
Zillow last checked:
Listing updated:
Listed by:
Michael Stone 863-412-9733,
THE STONES REAL ESTATE FIRM 863-412-2080,
Deanna Stone 863-412-2080,
THE STONES REAL ESTATE FIRM
Bought with:
Claudia Centesimo, 3289369
LIONHEART BROKERS
Source: Stellar MLS,MLS#: L4961525 Originating MLS: Lakeland
Originating MLS: Lakeland
Facts & features
Interior
Bedrooms & bathrooms
- Bedrooms: 5
- Bathrooms: 4
- Full bathrooms: 3
- 1/2 bathrooms: 1
Rooms
- Room types: Den/Library/Office, Family Room, Florida Room, Dining Room, Living Room, Utility Room
Primary bedroom
- Features: Ceiling Fan(s), Walk-In Closet(s)
- Level: Second
- Area: 520 Square Feet
- Dimensions: 20x26
Bedroom 2
- Features: Ceiling Fan(s), Built-in Closet
- Level: First
- Area: 225 Square Feet
- Dimensions: 15x15
Bedroom 3
- Features: Ceiling Fan(s), Built-in Closet
- Level: First
- Area: 143 Square Feet
- Dimensions: 11x13
Bedroom 4
- Features: Ceiling Fan(s), Built-in Closet
- Level: First
- Area: 156 Square Feet
- Dimensions: 12x13
Primary bathroom
- Level: Second
- Area: 144 Square Feet
- Dimensions: 9x16
Bathroom 2
- Features: Tub With Shower
- Level: First
- Area: 56 Square Feet
- Dimensions: 7x8
Den
- Features: Ceiling Fan(s), Built-in Closet
- Level: First
- Area: 350 Square Feet
- Dimensions: 14x25
Dinette
- Level: First
- Area: 240 Square Feet
- Dimensions: 15x16
Dining room
- Level: First
- Area: 280 Square Feet
- Dimensions: 14x20
Family room
- Features: Ceiling Fan(s)
- Level: First
- Area: 528 Square Feet
- Dimensions: 22x24
Florida room
- Features: Ceiling Fan(s)
- Level: First
- Area: 720 Square Feet
- Dimensions: 15x48
Game room
- Level: First
- Area: 90 Square Feet
- Dimensions: 9x10
Kitchen
- Features: Breakfast Bar, Pantry, Granite Counters, Kitchen Island
- Level: First
- Area: 315 Square Feet
- Dimensions: 15x21
Living room
- Features: Ceiling Fan(s)
- Level: First
- Area: 252 Square Feet
- Dimensions: 14x18
Office
- Features: Ceiling Fan(s)
- Level: First
- Area: 252 Square Feet
- Dimensions: 14x18
Heating
- Central, Electric
Cooling
- Central Air
Appliances
- Included: Microwave, Refrigerator
- Laundry: Inside, Laundry Room
Features
- Ceiling Fan(s), Eating Space In Kitchen, High Ceilings, PrimaryBedroom Upstairs, Split Bedroom, Stone Counters, Walk-In Closet(s)
- Flooring: Carpet, Ceramic Tile, Luxury Vinyl, Hardwood
- Has fireplace: Yes
- Fireplace features: Family Room
Interior area
- Total structure area: 6,888
- Total interior livable area: 5,416 sqft
Property
Parking
- Total spaces: 4
- Parking features: Circular Driveway, Covered, Driveway, Garage Door Opener, Portico
- Garage spaces: 2
- Carport spaces: 2
- Covered spaces: 4
- Has uncovered spaces: Yes
- Details: Garage Dimensions: 22x22
Features
- Levels: Two
- Stories: 2
- Patio & porch: Rear Porch
- Exterior features: Irrigation System
- Has private pool: Yes
- Pool features: Gunite, Heated, In Ground
- Spa features: Heated, In Ground
- Fencing: Chain Link,Fenced
- Has view: Yes
- View description: Water, Lake
- Has water view: Yes
- Water view: Water,Lake
- Waterfront features: Lake Front, Lake Privileges, Fishing Pier, Skiing Allowed
- Body of water: LAKE HAMILTON
Lot
- Size: 1.5 Acres
- Dimensions: 140 x 374
- Features: In County, Oversized Lot
- Residential vegetation: Mature Landscaping
Details
- Additional structures: Shed(s), Storage, Workshop
- Parcel number: 262812000000042010
- Special conditions: None
Construction
Type & style
- Home type: SingleFamily
- Architectural style: Mediterranean
- Property subtype: Single Family Residence
Materials
- Block, Stucco, Wood Frame
- Foundation: Slab
- Roof: Concrete
Condition
- Completed
- New construction: No
- Year built: 1995
Utilities & green energy
- Sewer: Septic Tank
- Water: Well
- Utilities for property: Electricity Connected, Propane
Community & HOA
Community
- Security: Security Gate
- Pet fee: $0 monthly
HOA
- Has HOA: No
Location
- Region: Winter Haven
Financial & listing details
- Price per square foot: $212/sqft
- Tax assessed value: $795,446
- Annual tax amount: $7,019
- Date on market: 6/3/2026
- Cumulative days on market: 24 days
- Listing terms: Cash,Conventional
- Ownership: Fee Simple
- Total actual rent: 0
- Electric utility on property: Yes
- Road surface type: Paved
Price history
| Date | Event | Price |
|---|---|---|
| 8/11/2026 | Sold | $1,150,000-8.7%$212/sqft |
Source:  Stellar MLS #L4961525 Report a problem Stellar MLS #L4961525 Report a problem | ||
| 6/27/2026 | Pending sale | $1,259,000$232/sqft |
Source: Stellar MLS #L4961525 Report a problem | ||
| 6/3/2026 | Listed for sale | $1,259,000+193.5%$232/sqft |
Source: Stellar MLS #L4961525 Report a problem | ||
| 7/20/2018 | Sold | $429,000$79/sqft |
Source: Public Record Report a problem | ||
| 6/8/2018 | Price change | $429,000-4.5%$79/sqft |
Source: QUINN & COMPANY REALTORS, LLC #P4900937 Report a problem | ||
| 5/29/2018 | Listed for sale | $449,000$83/sqft |
Source: RAINBOW LAKES & RIVER REAL ESTATE #519412 Report a problem | ||
| 5/25/2018 | Pending sale | $449,000$83/sqft |
Source: RAINBOW LAKES & RIVER REAL ESTATE #519412 Report a problem | ||
| 5/4/2018 | Price change | $449,000-2.2%$83/sqft |
Source: RAINBOW LAKES & RIVER REAL ESTATE #519412 Report a problem | ||
| 4/10/2018 | Price change | $459,000-2.3%$85/sqft |
Source: RAINBOW LAKES & RIVER REAL ESTATE #519412 Report a problem | ||
| 4/7/2018 | Price change | $470,000-1.1%$87/sqft |
Source: RAINBOW LAKES & RIVER REAL ESTATE #519412 Report a problem | ||
| 4/5/2018 | Price change | $475,000-1%$88/sqft |
Source: RAINBOW LAKES & RIVER REAL ESTATE #519412 Report a problem | ||
| 3/22/2018 | Price change | $480,000-2%$89/sqft |
Source: RAINBOW LAKES & RIVER REAL ESTATE #519412 Report a problem | ||
| 3/19/2018 | Price change | $490,000-1%$90/sqft |
Source: RAINBOW LAKES & RIVER REAL ESTATE #519412 Report a problem | ||
| 3/15/2018 | Price change | $495,000-0.8%$91/sqft |
Source: RAINBOW LAKES & RIVER REAL ESTATE #519412 Report a problem | ||
| 3/3/2018 | Price change | $499,000-1.2%$92/sqft |
Source: RAINBOW LAKES & RIVER REAL ESTATE #519412 Report a problem | ||
| 2/23/2018 | Price change | $505,000-1.9%$93/sqft |
Source: RAINBOW LAKES & RIVER REAL ESTATE #519412 Report a problem | ||
| 2/22/2018 | Price change | $515,000-1.9%$95/sqft |
Source: RAINBOW LAKES & RIVER REAL ESTATE #519412 Report a problem | ||
| 2/21/2018 | Price change | $525,000-3.7%$97/sqft |
Source: RAINBOW LAKES & RIVER REAL ESTATE #519412 Report a problem | ||
| 2/13/2018 | Price change | $545,000-1.8%$101/sqft |
Source: RAINBOW LAKES & RIVER REAL ESTATE #519412 Report a problem | ||
| 2/7/2018 | Price change | $555,000-3.5%$102/sqft |
Source: RAINBOW LAKES & RIVER REAL ESTATE #519412 Report a problem | ||
| 2/4/2018 | Price change | $575,000-1.7%$106/sqft |
Source: RAINBOW LAKES & RIVER REAL ESTATE #519412 Report a problem | ||
| 2/1/2018 | Price change | $585,000-1.7%$108/sqft |
Source: RAINBOW LAKES & RIVER REAL ESTATE #519412 Report a problem | ||
| 1/29/2018 | Price change | $595,000-1.7%$110/sqft |
Source: RAINBOW LAKES & RIVER REAL ESTATE #519412 Report a problem | ||
| 1/26/2018 | Price change | $605,000-3.2%$112/sqft |
Source: RAINBOW LAKES & RIVER REAL ESTATE #519412 Report a problem | ||
| 1/23/2018 | Price change | $625,000-1.6%$115/sqft |
Source: RAINBOW LAKES & RIVER REAL ESTATE #519412 Report a problem | ||
| 1/10/2018 | Listed for sale | $635,000$117/sqft |
Source: RAINBOW LAKES & RIVER REAL ESTATE #519412 Report a problem | ||
Public tax history
| Year | Property taxes | Tax assessment |
|---|---|---|
| 2025 | $6,238 +2.9% | $522,697 +2.9% |
| 2024 | $6,060 +1.9% | $507,966 +3% |
| 2023 | $5,949 +2% | $493,171 +3% |
| 2022 | $5,834 -1% | $478,807 +3% |
| 2021 | $5,893 +0.6% | $464,861 +1.4% |
| 2020 | $5,856 +4.4% | $458,443 +6.9% |
| 2019 | $5,608 -7% | $428,977 -31.8% |
| 2018 | $6,032 -37% | $629,439 -0.1% |
| 2017 | $9,576 +4.8% | $629,855 +1.9% |
| 2016 | $9,136 +22.9% | $617,991 +16.9% |
| 2015 | $7,434 +0.4% | $528,851 +0.8% |
| 2014 | $7,403 -0.5% | $524,654 +1.5% |
| 2013 | $7,439 +2.8% | $516,900 +1.7% |
| 2012 | $7,238 +0.2% | $508,327 +1.3% |
| 2011 | $7,225 -0.3% | $501,963 +1.5% |
| 2010 | $7,246 -13.7% | $494,545 -7.8% |
| 2009 | $8,391 -7.3% | $536,203 -12.7% |
| 2008 | $9,049 | $614,119 |
| 2007 | -- | -- |
| 2006 | $9,637 | -- |
| 2005 | -- | -- |
| 2004 | $6,137 -0.5% | -- |
| 2003 | $6,169 +2.7% | $395,253 +4.9% |
| 2002 | $6,006 +1.7% | $376,942 +1.6% |
| 2001 | $5,905 | $371,006 |
Find assessor info on the county website
Neighborhood: 33881
Nearby homes
- $897,9004 bd3 ba3.7k sqft1270 W Lake Hamilton Dr, Winter Haven, FL 33881Off Market
- $722,7003 bd3 ba3.1k sqft1260 W Lake Hamilton Dr, Winter Haven, FL 33881Off Market
- $795,0004 bd4 ba3.2k sqft1250 W Lake Hamilton Dr, Winter Haven, FL 33881Sold

- $1,130,0004 bd4 ba3.4k sqft1255 W Lake Hamilton Dr, Winter Haven, FL 33881Off Market
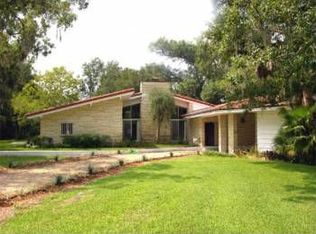
- $385,0003 bd2 ba1.4k sqft1240 W Lake Hamilton Dr, Winter Haven, FL 33881Sold
- $615,6704 bd3 ba3.3k sqft1220 W Lake Hamilton Dr, Winter Haven, FL 33881Sold
- $---- bd-- ba-- sqftRoyal Tern Dr, Winter haven, FL 33881Off Market
- $615,0004 bd2 ba2.7k sqft1210 W Lake Hamilton Dr, Winter Haven, FL 33881For Sale
Nearby schools
GreatSchools rating
- 2/10Elbert Elementary SchoolGrades: PK-5Distance: 3 mi
- 3/10Denison Middle SchoolGrades: 6-8Distance: 4 mi
- 3/10Winter Haven Senior High SchoolGrades: 9-12Distance: 4.1 mi
Schools provided by the listing agent
- Elementary: Elbert Elem
- Middle: Denison Middle
- High: Winter Haven Senior
Source: Stellar MLS. This data may not be complete. We recommend contacting the local school district to confirm school assignments for this home.
Get a cash offer in 3 minutes
Find out how much your home could sell for in as little as 3 minutes with a no-obligation cash offer.
Estimated market value
$1,149,700
Get a cash offer in 3 minutes
Find out how much your home could sell for in as little as 3 minutes with a no-obligation cash offer.
Estimated market value
$1,149,700
- Florida
- Polk County
- Winter Haven
- 33881
- 1280 W LAKE HAMILTON DRIVE
Nearby cities
Nearby neighborhoods
Nearby zip codes
Other Winter Haven Topics
