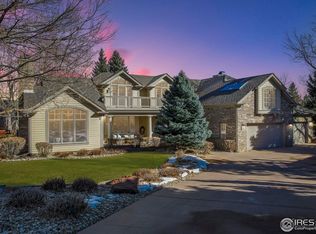
South Boulder's iconic outdoor playground unfolds right outside your door in this contemporary residence featuring soaring ceilings, breathtaking mountain views and access to the private Devil's Thumb community pool and tennis courts. Move right in or put your personal stamp on this expansive indoor-outdoor retreat. Remodeled in 2004, the home impresses throughout with bespoke details and beautiful finishes, including premium wood, swaths of brick and stained glass, and a thoughtful layout with outdoor space on every level. Enjoy magnificent natural light in the living and dining rooms thanks to massive windows, skylights and walls of glass brick. Chefs will feel right at home in the large open kitchen filled with custom wood cabinetry, granite counters, a pantry and upscale stainless steel appliances. A family room boasts wood paneling, a fireplace and an oversized deck. The breathtaking owner's suite wows with vaulted tongue-and-groove ceilings, a private terrace, a fireplace and an extra-tall walk-in closet. In the en suite bathroom, a jetted tub, shower and separate vanities create a spa-like experience. Head to the walkout lower level to explore a spacious rec room that opens to the gorgeous 15,109-square-foot property. Embrace al fresco dining and lounging on brick patios featuring an outdoor fireplace, water feature and well-stocked summer kitchen wrapped in lush landscaping and Flatirons vistas. Manicured landscaping and towering trees add exceptional curb appeal to this custom Boulder retreat - just across the street from fantastic open space trail access. The neighborhood offers award-winning schools, including Bear Creek Elementary. Nearby, Table Mesa Shopping Center offers Whole Foods and local favorites. Downtown Boulder and Pearl Street are just 10 minutes from this secluded South Boulder enclave.
Sold for $2,700,000
$2,700,000
1280 Wildwood Rd, Boulder, CO 80305
4beds
4,741sqft
Single Family Residence
Built in 1983
0.35 Acres Lot
$3,123,500 Zestimate®
$570/sqft
$7,206 Estimated rent
Home value
$3,123,500
$2.81M - $3.50M
$7,206/mo
Zestimate® history
Owner options
List your home for rent
$7,206/mo
Rent Zestimate®
Find your next renter with Zillow Rental Manager. Plus, with online applications, you can quickly screen prospective tenants – for free.
$7,206/mo
Rent Zestimate®
Refinance and save
$17,175/mo
Est. payment
Refinancing to a lower rate could help reduce your monthly payments and save thousands over the life of the loan.
$17,175/mo
Est. payment
Explore your selling options
Work with a Zillow partner agent
Leverage their expertise and Zillow's premium Showcase listings to get your home seen by more buyers.
Get startedList with your own agent
Get your home in front of millions of buyers by listing it on Zillow.
Learn how to do itSell it yourself
Take full control of how buyers see your home on Zillow by listing For Sale by Owner (FSBO).
List your homeWhat's special
Zillow last checked:
Listing updated:
Listed by:
The Zach Zeldner Team 720-480-7650,
Compass - Boulder,
Ethan Bullock 303-501-4959,
Compass - Boulder
Bought with:
Stephanie Kroll, 100082254
Compass - Denver
Source: IRES as distributed by MLS GRID,MLS#: 1017889
Facts & features
Interior
Bedrooms & bathrooms
- Bedrooms: 4
- Bathrooms: 4
- Full bathrooms: 3
- 1/2 bathrooms: 1
- Main level bathrooms: 1
Primary bedroom
- Description: Carpet
- Features: Full Primary Bath, Luxury Features Primary Bath
- Level: Upper
- Area: 225 Square Feet
- Dimensions: 15 x 15
Bedroom 2
- Description: Carpet
- Level: Upper
- Area: 140 Square Feet
- Dimensions: 10 x 14
Bedroom 3
- Description: Carpet
- Level: Upper
- Area: 190 Square Feet
- Dimensions: 10 x 19
Bedroom 4
- Description: Carpet
- Level: Lower
- Area: 130 Square Feet
- Dimensions: 13 x 10
Dining room
- Description: Wood
- Level: Main
- Area: 170 Square Feet
- Dimensions: 17 x 10
Family room
- Description: Carpet
- Level: Main
- Area: 324 Square Feet
- Dimensions: 18 x 18
Kitchen
- Description: Wood
- Level: Main
- Area: 325 Square Feet
- Dimensions: 25 x 13
Laundry
- Description: Wood
- Level: Upper
- Area: 10 Square Feet
- Dimensions: 5 x 2
Living room
- Description: Wood
- Level: Main
- Area: 225 Square Feet
- Dimensions: 15 x 15
Recreation room
- Description: Carpet
- Level: Lower
- Area: 196 Square Feet
- Dimensions: 14 x 14
Study
- Description: Wood
- Level: Upper
- Area: 156 Square Feet
- Dimensions: 13 x 12
Heating
- Baseboard, Radiant
Cooling
- Wall/Window Unit(s), Ceiling Fan(s)
Appliances
- Included: Gas Range, Double Oven, Dishwasher, Refrigerator, Washer, Dryer, Microwave, Gas Bar-B-Q, Disposal
Features
- Eat-in Kitchen, Separate Dining Room, Natural Woodwork, Walk-In Closet(s), Kitchen Island
- Flooring: Wood
- Windows: Skylight(s), Window Coverings
- Basement: Partial,Partially Finished,Walk-Out Access
- Has fireplace: Yes
- Fireplace features: Two or More, Living Room, Family Room, Bedroom
Interior area
- Total structure area: 4,002
- Total interior livable area: 4,741 sqft
- Finished area above ground: 4,002
Property
Parking
- Total spaces: 3
- Parking features: Garage Door Opener, Oversized
- Attached garage spaces: 3
- Details: Attached
Features
- Levels: Two
- Stories: 2
- Patio & porch: Patio
- Exterior features: Sprinkler System, Balcony
- Spa features: Bath
- Has view: Yes
- View description: Hills
Lot
- Size: 0.35 Acres
- Features: Evergreen Trees, Deciduous Trees
Details
- Parcel number: R0066721
- Zoning: RES
- Special conditions: Private Owner
Construction
Type & style
- Home type: SingleFamily
- Property subtype: Single Family Residence
Materials
- Stucco
- Roof: Composition
Condition
- New construction: No
- Year built: 1983
Utilities & green energy
- Electric: Xcel
- Gas: Xcel
- Sewer: Public Sewer
- Water: City
- Utilities for property: Natural Gas Available, Electricity Available
Green energy
- Energy efficient items: Sun Space, Southern Exposure, Windows
Community & HOA
Community
- Features: Tennis Court(s), Pool, Park
- Security: Security System, Fire Alarm
- Subdivision: Devils Thumb
HOA
- Has HOA: Yes
- Services included: Common Amenities, Management
- HOA fee: $1,422 annually
- HOA name: Devils Thumb
- HOA phone: 303-554-0748
Location
- Region: Boulder
Financial & listing details
- Price per square foot: $570/sqft
- Tax assessed value: $2,961,500
- Annual tax amount: $16,794
- Date on market: 9/4/2024
- Listing terms: Cash,Conventional
- Exclusions: Seller's personal property.
- Electric utility on property: Yes
Price history
| Date | Event | Price |
|---|---|---|
| 11/1/2024 | Sold | $2,700,000-2.7%$570/sqft |
Source:  IRES as distributed by MLS GRID #1017889 Report a problem IRES as distributed by MLS GRID #1017889 Report a problem | ||
| 9/11/2024 | Pending sale | $2,775,000$585/sqft |
Source:  REcolorado as distributed by MLS GRID #IR1017889 Report a problem REcolorado as distributed by MLS GRID #IR1017889 Report a problem | ||
| 9/5/2024 | Listed for sale | $2,775,000-6.7%$585/sqft |
Source: IRES as distributed by MLS GRID #1017889 Report a problem | ||
| 7/16/2024 | Listing removed | -- |
Source: IRES as distributed by MLS GRID #1008894 Report a problem | ||
| 5/7/2024 | Listed for sale | $2,975,000-9.8%$628/sqft |
Source: IRES as distributed by MLS GRID #1008894 Report a problem | ||
| 5/2/2024 | Listing removed | -- |
Source: IRES as distributed by MLS GRID #1003018 Report a problem | ||
| 2/13/2024 | Listed for sale | $3,300,000$696/sqft |
Source: IRES as distributed by MLS GRID #1003018 Report a problem | ||
Public tax history
| Year | Property taxes | Tax assessment |
|---|---|---|
| 2025 | $17,091 +1.8% | $185,094 -9.6% |
| 2024 | $16,794 +0.2% | $204,852 -1% |
| 2023 | $16,760 +4.9% | $206,840 +10.4% |
| 2022 | $15,982 +29.5% | $187,428 -2.8% |
| 2021 | $12,337 | $192,821 +29.5% |
| 2020 | $12,337 +6.5% | $148,877 |
| 2019 | $11,580 | $148,877 +5.8% |
| 2018 | $11,580 | $140,760 -9.5% |
| 2017 | $11,580 +25.1% | $155,618 +35.4% |
| 2016 | $9,257 +5.6% | $114,894 +8.1% |
| 2015 | $8,766 +6% | $106,322 |
| 2014 | $8,270 +7.8% | $106,322 |
| 2013 | $7,668 -7.2% | $106,322 +6.9% |
| 2012 | $8,262 -1.7% | $99,500 |
| 2011 | $8,409 +7.1% | -- |
| 2010 | $7,852 -6.5% | $104,040 |
| 2009 | $8,399 +3.5% | $104,040 -20.7% |
| 2008 | $8,112 +18.3% | $131,260 |
| 2007 | $6,859 +3.9% | $131,260 +22.3% |
| 2006 | $6,604 +35.5% | $107,330 |
| 2005 | $4,873 +0.7% | $107,330 +34.6% |
| 2004 | $4,838 -7% | $79,750 -14.7% |
| 2003 | $5,201 +10.3% | $93,480 +25.4% |
| 2002 | $4,714 | $74,530 -90.8% |
| 2001 | -- | $814,500 |
Find assessor info on the county website
Neighborhood: Devil's Thumb
Nearby homes
- $2,220,6005 bd3 ba2.9k sqft1298 Wildwood Rd, Boulder, CO 80305Off Market
- $4,250,0006 bd7 ba9.1k sqft1250 Wildwood Rd, Boulder, CO 80305Sold
- $4,626,8006 bd7 ba9.4k sqft1250 Wildwood Ln, Boulder, CO 80305Off Market
- $2,567,3004 bd4 ba5k sqft1275 Wildwood Rd, Boulder, CO 80305Off Market
- $1,806,9003 bd2 ba3.2k sqft1303 Wildwood Ct, Boulder, CO 80305Off Market
- $2,435,4005 bd4 ba4.2k sqft1295 Wildwood Rd, Boulder, CO 80305Off Market
- $2,725,1004 bd3 ba4.8k sqft1255 Wildwood Rd, Boulder, CO 80305Off Market
- $2,089,8004 bd2 ba3.1k sqft1226 Wildwood Cir, Boulder, CO 80305Off Market
Nearby schools
GreatSchools rating
- 10/10Bear Creek Elementary SchoolGrades: PK-5Distance: 0.3 mi
- 10/10Southern Hills Middle SchoolGrades: 6-8Distance: 1.1 mi
- 10/10Fairview High SchoolGrades: 9-12Distance: 1.1 mi
Schools provided by the listing agent
- Elementary: Bear Creek
- Middle: Southern Hills
- High: Fairview
Source: IRES as distributed by MLS GRID. This data may not be complete. We recommend contacting the local school district to confirm school assignments for this home.
Get a cash offer in 3 minutes
Find out how much your home could sell for in as little as 3 minutes with a no-obligation cash offer.
Estimated market value
$3,123,500
Get a cash offer in 3 minutes
Find out how much your home could sell for in as little as 3 minutes with a no-obligation cash offer.
Estimated market value
$3,123,500
- Colorado
- Boulder County
- Boulder
- 80305
- Devil's Thumb
- 1280 Wildwood Rd
Nearby cities
Nearby neighborhoods
Nearby zip codes
Other Boulder Topics
