Skip main navigation
Closed
  • $803,800

    1280 Winged Foot Dr, Denver, NC 28037

    5beds
    4,247sqft
    Single Family Residence
    Built in 2023
    0.21 Acres Lot
    $803,800 Zestimate®
    $189/sqft
    $3,943 Estimated rent

    Home value

    $803,800

    $764,000 - $852,000

    $3,943/mo

    Zestimate® history
    Loading
    Loading...

    Owner options

    List your home for rent

    $3,943/mo

    Rent Zestimate®

    Find your next renter with Zillow Rental Manager. Plus, with online applications, you can quickly screen prospective tenants – for free.

    Learn more

    $3,943/mo

    Rent Zestimate®

    Refinance and save

    $5,132/mo

    Est. payment

    Refinancing to a lower rate could help reduce your monthly payments and save thousands over the life of the loan.

    See today's rates

    $5,132/mo

    Est. payment

    Explore your selling options

    Work with a Zillow partner agent

    Leverage their expertise and Zillow's premium Showcase listings to get your home seen by more buyers.

    Get started

    List with your own agent

    Get your home in front of millions of buyers by listing it on Zillow.

    Learn how to do it

    Sell it yourself

    Take full control of how buyers see your home on Zillow by listing For Sale by Owner (FSBO).

    List your home

    What's special

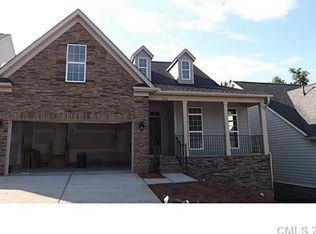
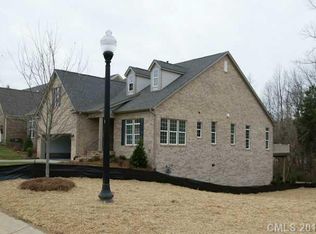
    NEW CONSTRUCTION -- WELCOME HOME to this beautifully crafted, brick CUSTOM PATIO HOME. Open floor plan on the main level for entertaining with oak hardwoods. A spacious kitchen with Whirlpool stainless appliances & custom cabinetry opens to Dining and Great Room. Separate Living Room could easily be converted to a private office if desired. Primary BR on Main level. Upstairs has 2 bedrooms, full bonus/bedroom and 2 full baths, walk in attic space for plentiful storage. Large basement recreation area w/ LVP flooring perfect for entertaining, 5th bedroom, full bath & additional storage. Enjoy the benefits of a water heater for the Primary bath, separate water heater for upper level and booster water heater for kitchen sink. LAWN MAINTENANCE INCLUDED in monthly HOA fee. Live Where You Play in one of the premier golf club communities in the Charlotte area. Club membership options for award winning golf (private Fri-Sun), tennis, pickleball, dining, fitness center and social calendar.

    This property is off market, which means it's not currently listed for sale or rent on Zillow. This may be different from what's available on other websites or public sources.

    Zillow last checked:

    Listing updated:

    Listing Provided by:

    Jonathan "Scott" Knox scottknoxproperties@gmail.com,

    Scott Knox Properties LLC

    Bought with:

    Lyn Palmer

    Terra Vista Realty

    Source: Canopy MLS as distributed by MLS GRID,MLS#: 4018312MLS Logo

    Facts & features

    Interior

    Bedrooms & bathrooms
    • Bedrooms: 5
    • Bathrooms: 5
    • Full bathrooms: 4
    • 1/2 bathrooms: 1
    • Main level bedrooms: 1
    Primary bedroom
    • Features: Walk-In Closet(s)
    • Level: Main
    • Area: 192.65 Square Feet
    • Dimensions: 15' 10" X 12' 2"
    Primary bedroom
    • Level: Main
    Great room
    • Features: Open Floorplan
    • Level: Main
    • Area: 351.84 Square Feet
    • Dimensions: 24' 10" X 14' 2"
    Great room
    • Level: Main
    Heating
    • Heat Pump, Natural Gas, Zoned
    Cooling
    • Ceiling Fan(s), Central Air, Dual, Heat Pump, Multi Units, Zoned
    Appliances
    • Included: Dishwasher, Electric Oven, Electric Water Heater, Exhaust Hood, Gas Cooktop, Microwave, Oven, Refrigerator, Self Cleaning Oven, Wall Oven
    • Laundry: Electric Dryer Hookup, Laundry Room, Main Level, Washer Hookup
    Features
    • Soaking Tub, Kitchen Island, Open Floorplan, Pantry, Walk-In Closet(s)
    • Flooring: Carpet, Tile, Vinyl, Wood
    • Doors: Sliding Doors
    • Windows: Insulated Windows
    • Basement: Finished,Storage Space,Walk-Out Access
    • Attic: Walk-In
    • Fireplace features: Gas Log, Great Room
    Interior area
    • Total structure area: 3,128
    • Total interior livable area: 4,247 sqft
    • Finished area above ground: 3,128
    • Finished area below ground: 1,119

    Property

    Parking
    • Parking features: Attached Garage, Garage Faces Front, Garage on Main Level
    • Has attached garage: Yes
    Features
    • Levels: Two and a Half
    • Stories: 2
    • Patio & porch: Covered, Deck, Front Porch
    • Exterior features: In-Ground Irrigation, Lawn Maintenance
    • Pool features: Community
    • Has view: Yes
    • View description: Golf Course
    Lot
    • Size: 0.21 Acres
    • Dimensions: 54 x 150
    • Features: Cleared
    Details
    • Additional structures: None
    • Parcel number: 87280
    • Zoning: PD-R CU
    • Special conditions: Standard
    • Horse amenities: None

    Construction

    Type & style
    • Home type: SingleFamily
    • Architectural style: Traditional
    • Property subtype: Single Family Residence
    Materials
    • Brick Full, Hardboard Siding
    • Roof: Shingle
    Condition
    • New construction: Yes
    • Year built: 2023
    Details
    • Builder name: Young Builders, Inc.

    Utilities & green energy

    • Sewer: County Sewer
    • Water: County Water
    • Utilities for property: Cable Connected, Fiber Optics, Underground Power Lines, Underground Utilities, Wired Internet Available

    Community & neighborhood

    Security
    • Security features: Carbon Monoxide Detector(s)
    Community
    • Community features: Clubhouse, Fitness Center, Golf, Playground, Sidewalks, Street Lights, Tennis Court(s), Walking Trails
    Location
    • Region: Denver
    • Subdivision: Verdict Ridge

    HOA & financial

    HOA
    • Has HOA: Yes
    • HOA fee: $451 annually
    • Association name: Associated Asset Management
    • Second HOA fee: $210 monthly
    • Second association name: Associated Asset Management

    Other

    Other facts
    • Listing terms: Cash,Conventional,FHA,USDA Loan,VA Loan
    • Road surface type: Concrete, Paved

    Price history

    DateEventPrice
    6/26/2025Listing removed$940,000$221/sqft
    Source: Canopy MLS as distributed by MLS GRID #4265009 Report a problem
    6/16/2025Listed for sale$940,000+21.3%$221/sqft
    Source: Canopy MLS as distributed by MLS GRID #4265009 Report a problem
    7/13/2023Sold$775,000-1.3%$182/sqft
    Source: Canopy MLS as distributed by MLS GRID #4018312 Report a problem
    5/30/2023Listed for sale$785,000$185/sqft
    Source: Canopy MLS as distributed by MLS GRID #CAR4018312 Report a problem
    5/30/2023Pending sale$785,000$185/sqft
    Source: Canopy MLS as distributed by MLS GRID #CAR4018312 Report a problem
    4/28/2023Listed for sale$785,000+1327.3%$185/sqft
    Source: Canopy MLS as distributed by MLS GRID #CAR4018312 Report a problem
    1/21/2022Sold$55,000$13/sqft
    Source: Public Record Report a problem

    Public tax history

    YearProperty taxesTax assessment
    2025$4,488 +0.8%$718,695
    2024$4,454 +24.7%$718,695 +25.6%
    2023$3,572 +971.1%$572,394 +1172%
    2022$333 +1%$45,000
    2021$330 +2.8%$45,000
    2020$321 +2%$45,000
    2019$315 -1.7%$45,000
    2018$320 $45,000
    2017$320 +0.3%$45,000
    2016$319 -4.3%--
    2015$333 --

    Find assessor info on the county website

    Neighborhood: 28037

    Nearby schools

    GreatSchools rating
    Schools provided by the listing agent
    • Elementary: St. James
    • Middle: East Lincoln
    • High: East Lincoln

    Source: Canopy MLS as distributed by MLS GRID. This data may not be complete. We recommend contacting the local school district to confirm school assignments for this home.

    Get a cash offer in 3 minutes
    Find out how much your home could sell for in as little as 3 minutes with a no-obligation cash offer.
    Estimated market value
    $803,800
    Get a cash offer in 3 minutes
    Find out how much your home could sell for in as little as 3 minutes with a no-obligation cash offer.
    Estimated market value
    $803,800