Welcome Brunswick Plantation! A gated community with 24 hours security, 27 hole Championship Golf Course on site (membership not included), 11,000 sq. ft. amenity center with meeting and activity rooms, fitness center, two pools (salted indoor and outdoor), indoor catering kitchen, outdoor grilling area, walk to restaurants onsite, multiple tennis and pickle ball courts. Close to shopping and dining in Calabash and the Myrtle Beach area in SC.
This thoughtfully designed 4 bedroom and 3 bath home is designed with the whole household in mind! With an open concept living room, dining room and kitchen, this home is bright, spacious, and designed for entertaining guest or comfortably interacting. The kitchen features quartz countertops, 36'' cabinets, a walk in corner pantry, stainless steel appliances, and island with breakfast bar! Your primary suite awaits off the back of the home with a huge walk-in closet and ensuite bath with dual sinks, and 5' tile shower. Two secondary bedrooms and a flex room are at the front of the home providing separation from the primary suite. Upstairs you will enjoy a second living room and another bedroom and full bathroom. Enjoy the coastal air from the screened back porch as you wind down in the evening! 2 car garage with garage door opener. It gets better- this is America's Smart Home! Control the thermostat, front door light and lock, and video doorbell from your smartphone.
*Quicktie Framing System
*Builder Warranty
*Photos are of a similar Darby home.
Pictures, photographs, colors, features, and sizes are for illustration purposes only and will vary from the homes as built. Home and community information, including pricing, included features, terms, availability and amenities, are subject to change and prior sale at any time without notice or obligation. Square footage dimensions are approximate. Equal housing opportunity builder
Pending
$436,615
1280 Woodhouse Drive NW, Ash, NC 28420
4beds
2,671sqft
Single Family Residence
Built in 2026
6,534 Square Feet Lot
$434,400 Zestimate®
$163/sqft
$98/mo HOA
What's special
- 10 days
- 1
- 0
Zillow last checked:
Listing updated:
Listed by:
Esra O'Callaghan 310-497-6366,
D R Horton, Inc.
Source: Hive MLS,MLS#: 100587665 Originating MLS: Brunswick County Association of Realtors
Originating MLS: Brunswick County Association of RealtorsFacts & features
Interior
Bedrooms & bathrooms
- Bedrooms: 4
- Bathrooms: 3
- Full bathrooms: 3
Rooms
- Room types: Master Bedroom, Living Room, Bedroom 2, Bedroom 3, Dining Room, Bedroom 4, Den, Loft
Primary bedroom
- Level: First
Bedroom 2
- Level: First
Bedroom 3
- Level: First
Bedroom 4
- Level: Second
Den
- Level: First
Dining room
- Level: First
Kitchen
- Level: First
Living room
- Level: First
Loft
- Level: Second
Heating
- Heat Pump, Electric
Cooling
- Central Air, Heat Pump
Appliances
- Included: Built-In Microwave, Range, Disposal, Dishwasher, ENERGY STAR Qualified Appliances
- Laundry: Dryer Hookup, Washer Hookup, Laundry Room
Features
- Master Downstairs, Walk-in Closet(s), High Ceilings, Entrance Foyer, Kitchen Island, Pantry, Walk-in Shower, Walk-In Closet(s)
- Flooring: LVT/LVP, Carpet
- Basement: None
- Has fireplace: No
Interior area
- Total structure area: 2,671
- Total interior livable area: 2,671 sqft
Property
Parking
- Total spaces: 2
- Parking features: Garage Faces Front, Attached, Garage Door Opener
- Attached garage spaces: 2
Features
- Levels: One and One Half
- Patio & porch: Covered, Porch, Screened, Front Porch, Rear Porch
- Exterior features: Cluster Mailboxes
- Pool features: See Remarks
- Fencing: None
- Has view: Yes
- View description: Pond
- Has water view: Yes
- Water view: Pond
- Waterfront features: None, Pond
- Frontage type: Pond Front
Lot
- Size: 6,534 Square Feet
- Dimensions: 55 x 120 x 55 x 120
Details
- Parcel number: 209ba017
- Zoning: res
- Special conditions: Standard
Construction
Type & style
- Home type: SingleFamily
- Property subtype: Single Family Residence
Materials
- Fiber Cement, Wood Frame
- Foundation: Slab
- Roof: Shingle
Condition
- Under Construction
- New construction: Yes
- Year built: 2026
Details
- Warranty included: Yes
Utilities & green energy
- Sewer: Public Sewer
- Water: Public
- Utilities for property: Sewer Available, Water Available
Green energy
- Green verification: HERS Index Score
- Energy efficient items: Lighting, Thermostat
Community & HOA
Community
- Security: Smoke Detector(s)
- Subdivision: Brunswick Plantation
HOA
- Has HOA: Yes
- Amenities included: Clubhouse, Pool, Fitness Center, Golf Course, Maintenance Common Areas, Maintenance Grounds
- HOA fee: $1,176 annually
- HOA name: Waccamaw
- HOA phone: 843-314-0568
Location
- Region: Ash
Financial & listing details
- Price per square foot: $163/sqft
- Date on market: 7/9/2026
- Cumulative days on market: 10 days
- Listing agreement: Exclusive Right To Sell
- Listing terms: Cash,Conventional,FHA,USDA Loan,VA Loan
Estimated market value
$434,400
$413,000 - $456,000
$2,763/mo
Price history
| Date | Event | Price |
|---|---|---|
| 7/9/2026 | Pending sale | $436,615$163/sqft |
Source:  Hive MLS #100587665 Report a problem Hive MLS #100587665 Report a problem | ||
Public tax history
Tax history is unavailable.
Monthly payment
Est. payment
Payment breakdown
Explore the cost of this home by adjusting the details. Changes won't be saved.Climate risks
Neighborhood: 28420
Nearby schools
Schools provided by the listing agent
- Elementary: Jessie Mae Monroe Elementary
- Middle: Shallotte Middle
- High: West Brunswick
Source: Hive MLS. This data may not be complete. We recommend contacting the local school district to confirm school assignments for this home.


Similar homes
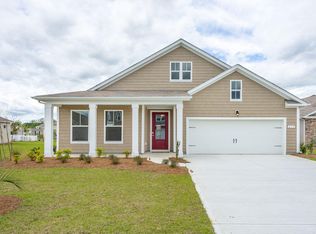
- $436,2154 bd3 ba2.6k sqft1292 Woodhouse Drive NW, Ash, NC 28420New Construction
 Hive MLS
 - $436,2154 bd3 ba2.6k sqft1292 Woodhouse Dr, Ash, NC 28420New Construction

 MLS ID #2615692, Renee Brown, DR Horton. CCAR
 - $434,7505 bd3 ba2.6k sqft2157 Marietta Circle, Ash, NC 28420New Construction
 MLS ID #2613479, Renee Brown, DR Horton. CCAR
 - $434,7505 bd3 ba2.6k sqft2157 Marietta Circle NW, Ash, NC 28420New Construction
 Hive MLS
 - $436,2005 bd3 ba2.6k sqft2146 Marietta Circle NW, Ash, NC 28420New ConstructionHive MLS
- $433,2005 bd3 ba2.6k sqft2146 Marietta Circle, Ash, NC 28420New ConstructionMLS ID #2609038, Renee Brown, DR Horton. CCAR
- $460,7554 bd3 ba3.1k sqft2119 Marietta Circle, Ash, NC 28420New ConstructionMLS ID #2609670, Renee Brown, DR Horton. CCAR
- $388,2804 bd3 ba2.6k sqft2003 Marietta Circle, Ash, NC 28420New ConstructionMLS ID #2617097, Renee Brown, DR Horton. CCAR
- $457,1504 bd3 ba3.1k sqft1505 Two Notch Circle, Ash, NC 28420New ConstructionCCAR
- $456,4904 bd3 ba3.1k sqft2130 Marietta Circle, Ash, NC 28420New ConstructionMLS ID #2606999, Renee Brown, DR Horton. CCAR
- $456,4904 bd3 ba3.1k sqft2130 Marietta Circle NW, Ash, NC 28420New ConstructionHive MLS
- $387,4603 bd2 ba1.7k sqft1272 Woodhouse Dr, Ash, NC 28420New ConstructionMLS ID #2615682, Renee Brown, DR Horton. CCAR
- $387,4603 bd2 ba1.7k sqft1272 Woodhouse Drive NW, Ash, NC 28420New ConstructionHive MLS
- $383,9903 bd2 ba1.7k sqft1506 Two Notch Circle NW, Ash, NC 28420New ConstructionHive MLS
- $385,9903 bd2 ba1.7k sqft2103 Marietta Circle, Ash, NC 28420New ConstructionMLS ID #2613957, Renee Brown, DR Horton. CCAR
- $377,9903 bd2 ba1.7k sqft2122 Marietta Circle, Ash, NC 28420New ConstructionMLS ID #100565072, Lisa M Lang, D R Horton, Inc.. Hive MLS
- $326,1153 bd2 ba1.6k sqft1293 Woodhouse Dr, Ash, NC 28420New ConstructionMLS ID #2616274, Renee Brown, DR Horton. CCAR
- $314,8803 bd2 ba1.6k sqft1218 Woodhouse Dr, Ash, NC 28420New ConstructionMLS ID #2511516, Renee Brown, DR Horton. CCAR
