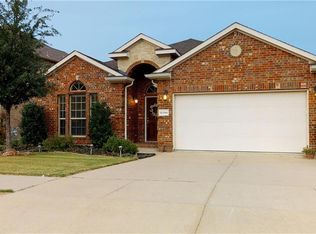
Come explore this beautifully kept home with amazing curb appeal and greenbelt views in sought after Northwest ISD! This 4 bedroom, 2 bath home features custom upgrades that provide a sense of luxury as well as a comfy atmosphere reminiscent of home. As you enter the property you are welcomed with elevated ceilings, two front bedrooms and a guest bathroom followed by a stylish kitchen and two well-placed transom windows in dining area perfect for welcoming sunrise views. This gorgeous open concept kitchen is complimented by upgraded stainless steel appliances, granite counter tops, under cabinet lighting, tall cabinets and an extended island perfect for hosting dinner parties or a casual weekday breakfast. You will love the sophisticated primary bathroom with a rainfall shower head and a step down tiled shower as well as a garden tub beneath a frosted glass window. Overlooking the beautiful greenbelt that provides stunning views that are observed in different angles from the back of the home, is one of the only extended covered patios in the neighborhood. This outdoor living area is perfect for cozy fall evenings or as the host for Summer barbecues. In terms of storage, the home also features a 4 foot bump-out in the garage that is ideal for lawn equipment, trash cans and extra shelving. Other magnificent upgrades in this home include an elongated garage, built-in indoor and outdoor sound system, crown moldings throughout, and large laundry room complete with cabinet storage, shelving, and convenient utility sink. Built in 2017, occupied by one owner, this house is everything you could want and more. The room measurements are estimates and buyers and buyer agents should verify all measurements.
Sold
Price Unknown
12800 Breckenridge Ct, Fort Worth, TX 76177
4beds
2,043sqft
Single Family Residence
Built in 2017
7,901 Square Feet Lot
$407,500 Zestimate®
$--/sqft
$2,464 Estimated rent
Home value
$407,500
$375,000 - $444,000
$2,464/mo
Zestimate® history
Owner options
List your home for rent
$2,464/mo
Rent Zestimate®
Find your next renter with Zillow Rental Manager. Plus, with online applications, you can quickly screen prospective tenants – for free.
$2,464/mo
Rent Zestimate®
Refinance and save
$378/mo
Est. payment
Refinancing to a lower rate could help reduce your monthly payments and save thousands over the life of the loan.
$378/mo
Est. payment
Explore your selling options
Work with a Zillow partner agent
Leverage their expertise and Zillow's premium Showcase listings to get your home seen by more buyers.
Get startedList with your own agent
Get your home in front of millions of buyers by listing it on Zillow.
Learn how to do itSell it yourself
Take full control of how buyers see your home on Zillow by listing For Sale by Owner (FSBO).
List your homeWhat's special
Elevated ceilingsExtended covered patioCrown moldingsGranite counter topsGreenbelt viewsAmazing curb appealTransom windows
Zillow last checked:
Listing updated:
Listed by:
Russell Rogers 0726084 817-688-0538,
Keller Williams Realty 817-329-8850
Bought with:
Leeza Hanson
Redfin Corporation
Source: NTREIS,MLS#: 20875777
Facts & features
Interior
Bedrooms & bathrooms
- Bedrooms: 4
- Bathrooms: 2
- Full bathrooms: 2
Primary bedroom
- Level: First
- Dimensions: 14 x 13
Bedroom
- Level: First
- Dimensions: 11 x 10
Bedroom
- Level: First
- Dimensions: 11 x 10
Bedroom
- Level: First
- Dimensions: 10 x 11
Dining room
- Level: First
- Dimensions: 12 x 10
Kitchen
- Features: Kitchen Island, Pantry, Stone Counters
- Level: First
- Dimensions: 11 x 15
Living room
- Features: Fireplace
- Level: First
- Dimensions: 15 x 19
Heating
- Central, Natural Gas
Cooling
- Central Air, Ceiling Fan(s)
Appliances
- Included: Dishwasher, Gas Cooktop, Gas Oven, Gas Water Heater, Vented Exhaust Fan
- Laundry: Washer Hookup, Electric Dryer Hookup, Laundry in Utility Room
Features
- Double Vanity, Eat-in Kitchen, High Speed Internet, Kitchen Island, Open Floorplan, Pantry, Cable TV, Walk-In Closet(s)
- Flooring: Carpet, Ceramic Tile
- Has basement: No
- Number of fireplaces: 1
- Fireplace features: Decorative, Gas Log
Interior area
- Total interior livable area: 2,043 sqft
Property
Parking
- Total spaces: 2
- Parking features: Concrete, Door-Single, Driveway, Garage Faces Front, Garage, Garage Door Opener, Lighted
- Attached garage spaces: 2
- Has uncovered spaces: Yes
Features
- Levels: One
- Stories: 1
- Patio & porch: Patio, Covered
- Exterior features: Rain Gutters
- Pool features: None
- Fencing: Wood
Lot
- Size: 7,901 Square Feet
- Features: Sprinkler System
Details
- Parcel number: 41338499
Construction
Type & style
- Home type: SingleFamily
- Architectural style: Traditional,Detached
- Property subtype: Single Family Residence
Materials
- Brick
- Foundation: Slab
- Roof: Asphalt,Shingle
Condition
- Year built: 2017
Utilities & green energy
- Sewer: Public Sewer
- Water: Public
- Utilities for property: Electricity Available, Natural Gas Available, Sewer Available, Water Available, Cable Available
Community & HOA
Community
- Features: Playground, Park
- Security: Security System Owned, Carbon Monoxide Detector(s), Fire Alarm
- Subdivision: Valley Ridge
HOA
- Has HOA: Yes
- Services included: Association Management
- HOA fee: $378 annually
- HOA name: PMI primier
- HOA phone: 817-796-6420
Location
- Region: Fort Worth
Financial & listing details
- Tax assessed value: $401,806
- Annual tax amount: $9,006
- Date on market: 3/20/2025
- Cumulative days on market: 3 days
- Listing terms: Cash,Conventional,FHA,VA Loan
- Exclusions: Curtains and draperies in all rooms
- Electric utility on property: Yes
Price history
| Date | Event | Price |
|---|---|---|
| 5/5/2025 | Sold | -- |
Source: NTREIS #20875777 Report a problem | ||
| 4/4/2025 | Pending sale | $415,000$203/sqft |
Source: NTREIS #20875777 Report a problem | ||
| 3/22/2025 | Contingent | $415,000$203/sqft |
Source: NTREIS #20875777 Report a problem | ||
| 3/20/2025 | Listed for sale | $415,000$203/sqft |
Source: NTREIS #20875777 Report a problem | ||
Public tax history
| Year | Property taxes | Tax assessment |
|---|---|---|
| 2025 | $3,728 -0.4% | $401,806 |
| 2024 | $3,744 +4.1% | $401,806 -1.6% |
| 2023 | $3,598 -4.4% | $408,229 +21% |
| 2022 | $3,762 +8% | $337,480 +13.4% |
| 2021 | $3,482 +6.8% | $297,716 +8.4% |
| 2020 | $3,259 +1.8% | $274,656 +1.8% |
| 2019 | $3,200 -8.9% | $269,709 +5.9% |
| 2018 | $3,514 +365.5% | $254,695 +883.4% |
| 2016 | $755 +1.7% | $25,900 |
| 2015 | $742 | $25,900 -23.8% |
| 2014 | $742 | $34,000 |
| 2013 | -- | $34,000 |
| 2012 | -- | $34,000 +36% |
| 2011 | -- | $25,000 +35.1% |
| 2010 | -- | $18,500 -26% |
| 2009 | -- | $25,000 +23.5% |
| 2008 | -- | $20,250 |
Find assessor info on the county website
Neighborhood: Valley Ridge
Nearby homes
- $407,6003 bd3 ba2k sqft12804 Breckenridge Ct, Fort Worth, TX 76177Off Market
- $329,6634 bd4 ba3k sqft12748 Breckenridge Ct, Fort Worth, TX 76177Off Market

- $--4 bd3 ba2.8k sqft12808 Breckenridge Ct, Fort Worth, TX 76177Sold

- $403,6003 bd2 ba1.8k sqft12744 Breckenridge Ct, Fort Worth, TX 76177Off Market
- $354,6003 bd2 ba1.7k sqft12801 Breckenridge Ct, Fort Worth, TX 76177Off Market
- $--4 bd4 ba2.9k sqft3064 Hidden Valley Dr, Fort Worth, TX 76177Sold
- $--3 bd2 ba1.5k sqft12816 Breckenridge Ct, Fort Worth, TX 76177Sold
- $368,9003 bd2 ba1.7k sqft12740 Breckenridge Ct, Fort Worth, TX 76177Off Market
Nearby schools
GreatSchools rating
- 8/10J Lyndal Hughes Elementary SchoolGrades: PK-5Distance: 1.6 mi
- 8/10John M Tidwell Middle SchoolGrades: 6-8Distance: 1.7 mi
- 8/10Byron Nelson High SchoolGrades: 9-12Distance: 6.6 mi
Schools provided by the listing agent
- Elementary: Hughes
- Middle: John M Tidwell
- High: Byron Nelson
- District: Northwest ISD
Source: NTREIS. This data may not be complete. We recommend contacting the local school district to confirm school assignments for this home.
Get a cash offer in 3 minutes
Find out how much your home could sell for in as little as 3 minutes with a no-obligation cash offer.
Estimated market value
$407,500
Get a cash offer in 3 minutes
Find out how much your home could sell for in as little as 3 minutes with a no-obligation cash offer.
Estimated market value
$407,500
- Texas
- Tarrant County
- Fort Worth
- 76177
- Valley Ridge
- 12800 Breckenridge Ct
Nearby cities
Nearby neighborhoods
Nearby zip codes
Other Fort Worth Topics
