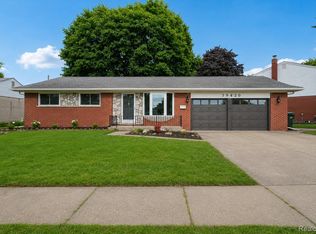
Welcome home to this spacious colonial in Sterling Heights. Conveniently situated just south of 19 Mile Road and west of Schoenherr, this well-maintained home offers easy access to parks, shopping, dining, and major commuter routes. Inside, you’ll find 4 generously sized bedrooms, 2 full bathrooms upstairs, and a half bath on the main level. The updated kitchen showcases granite countertops, stainless steel appliances, updated tile flooring, and beautiful wood cabinetry. Offering approximately 2000 square feet of living space, this home also includes a basement, 2-car attached garage, and a large backyard perfect for relaxing or entertaining.
For sale
Price cut: $14.1K (7/6)
$369,900
12800 Daily Dr, Sterling Heights, MI 48313
4beds
2,812sqft
Single Family Residence
Built in 1974
0.26 Acres Lot
$367,700 Zestimate®
$132/sqft
$-- HOA
What's special
Granite countertopsUpdated kitchenStainless steel appliancesUpdated tile flooringBeautiful wood cabinetry
- 57 days |
- 1,807 |
- 136 |
Zillow last checked:
Listing updated:
Listed by:
Michael Petrevski 248-761-9989,
21 United 248-817-2095
Source: MiRealSource,MLS#: 50208895 Originating MLS: MiRealSource
Originating MLS: MiRealSourceFacts & features
Interior
Bedrooms & bathrooms
- Bedrooms: 4
- Bathrooms: 3
- Full bathrooms: 2
- 1/2 bathrooms: 1
Rooms
- Room types: Living Room
Bedroom 1
- Level: Second
- Area: 90
- Dimensions: 10 x 9
Bedroom 2
- Level: Second
- Area: 110
- Dimensions: 11 x 10
Bedroom 3
- Level: Second
- Area: 208
- Dimensions: 16 x 13
Bedroom 4
- Level: Second
- Area: 252
- Dimensions: 18 x 14
Bathroom 1
- Level: Second
Bathroom 2
- Level: Second
Heating
- Forced Air, Natural Gas
Cooling
- Central Air
Appliances
- Included: Dishwasher, Disposal, Dryer, Refrigerator, Washer, Gas Water Heater
Features
- Flooring: Ceramic Tile, Hardwood
- Windows: Window Treatments, Storms/Screens
- Basement: Full,Unfinished
- Number of fireplaces: 1
- Fireplace features: Living Room, Natural Fireplace
Interior area
- Total structure area: 2,812
- Total interior livable area: 2,812 sqft
- Finished area above ground: 2,000
- Finished area below ground: 812
Property
Parking
- Total spaces: 2
- Parking features: Garage, Driveway, Attached, Garage Door Opener, Direct Access
- Attached garage spaces: 2
Features
- Levels: Two
- Stories: 2
- Patio & porch: Deck
- Fencing: Fenced
- Frontage type: Road
- Frontage length: 68
Lot
- Size: 0.26 Acres
- Dimensions: 68.00 x 167.00
- Features: Subdivision
Details
- Parcel number: 101011402006
- Zoning description: Residential
- Special conditions: Private
Construction
Type & style
- Home type: SingleFamily
- Architectural style: Colonial
- Property subtype: Single Family Residence
Materials
- Aluminum Siding, Brick
- Foundation: Basement
Condition
- Year built: 1974
Utilities & green energy
- Electric: Circuit Breakers
- Sewer: Public Sanitary
- Water: Public
- Utilities for property: Cable/Internet Avail.
Community & HOA
Community
- Subdivision: Maywood East Sub
HOA
- Has HOA: No
Location
- Region: Sterling Heights
Financial & listing details
- Price per square foot: $132/sqft
- Tax assessed value: $311,200
- Annual tax amount: $7,915
- Date on market: 5/26/2026
- Cumulative days on market: 58 days
- Listing agreement: Exclusive Right To Sell
- Listing terms: Cash,Conventional,FHA,VA Loan
- Road surface type: Paved
Estimated market value
$367,700
$349,000 - $386,000
$2,865/mo
Price history
| Date | Event | Price |
|---|---|---|
| 7/6/2026 | Price change | $369,900-3.7%$132/sqft |
Source:  MiRealSource #50208895 Report a problem MiRealSource #50208895 Report a problem | ||
| 6/30/2026 | Listed for rent | $3,000$1/sqft |
Source: Zillow Rentals Report a problem | ||
| 6/30/2026 | Listing removed | $3,000$1/sqft |
Source: Zillow Rentals Report a problem | ||
| 6/22/2026 | Price change | $384,000-3.8%$137/sqft |
Source: MiRealSource #50208895 Report a problem | ||
| 5/26/2026 | Listed for rent | $3,000+11.1%$1/sqft |
Source: Zillow Rentals Report a problem | ||
| 12/20/2024 | Listing removed | $2,700$1/sqft |
Source: Zillow Rentals Report a problem | ||
| 11/12/2024 | Listed for rent | $2,700$1/sqft |
Source: Zillow Rentals Report a problem | ||
| 10/13/2024 | Listing removed | $399,000$142/sqft |
Source:  Realcomp II #20240072587 Report a problem Realcomp II #20240072587 Report a problem | ||
| 10/7/2024 | Price change | $399,000-4.5%$142/sqft |
Source: Realcomp II #20240072587 Report a problem | ||
| 9/28/2024 | Listed for sale | $418,000+153.3%$149/sqft |
Source: Realcomp II #20240072587 Report a problem | ||
| 9/13/2024 | Listing removed | $2,700$1/sqft |
Source: Zillow Rentals Report a problem | ||
| 7/25/2024 | Listed for rent | $2,700+12.5%$1/sqft |
Source: Zillow Rentals Report a problem | ||
| 7/12/2023 | Listing removed | -- |
Source: Zillow Rentals Report a problem | ||
| 5/24/2023 | Listed for rent | $2,400+23.1%$1/sqft |
Source: Zillow Rentals Report a problem | ||
| 3/8/2017 | Listing removed | $1,950$1/sqft |
Source: 21 UNITED PROPERTY MANAGEMENT Report a problem | ||
| 2/15/2017 | Listed for rent | $1,950$1/sqft |
Source: 21 UNITED PROPERTY MANAGEMENT Report a problem | ||
| 11/3/2014 | Sold | $165,000+0.1%$59/sqft |
Source: MiRealSource #31201020 Report a problem | ||
| 9/10/2014 | Price change | $164,900-8.3%$59/sqft |
Source: WEICHERT REALTORS-Excel #214065280 Report a problem | ||
| 8/8/2014 | Price change | $179,900-10%$64/sqft |
Source: WEICHERT REALTORS-Excel #214065280 Report a problem | ||
| 7/3/2014 | Listed for sale | $199,900+24.2%$71/sqft |
Source: WEICHERT REALTORS-Excel #214065280 Report a problem | ||
| 5/14/2014 | Listing removed | $161,000$57/sqft |
Source: RE/MAX Suburban Inc #31157672 Report a problem | ||
| 12/17/2013 | Listed for sale | $161,000+14.5%$57/sqft |
Source: RE/MAX Suburban Inc #213072055 Report a problem | ||
| 11/19/2013 | Sold | $140,598-12.7%$50/sqft |
Source: Public Record Report a problem | ||
| 10/26/2013 | Listed for sale | $161,000$57/sqft |
Source: RE/MAX Suburban Inc #31157672 Report a problem | ||
Public tax history
| Year | Property taxes | Tax assessment |
|---|---|---|
| 2025 | $7,630 +6.4% | $155,600 +4.7% |
| 2024 | $7,170 +7.6% | $148,600 +11.8% |
| 2023 | $6,666 +35.1% | $132,900 +9.7% |
| 2022 | $4,935 | $121,100 +5% |
| 2021 | -- | $115,300 +6.5% |
| 2020 | -- | $108,300 +5.8% |
| 2019 | -- | $102,400 +12.8% |
| 2018 | $4,475 | $90,800 +4.4% |
| 2017 | -- | $87,000 |
| 2016 | -- | $87,000 +7.3% |
| 2015 | -- | $81,100 +21.4% |
| 2014 | -- | $66,800 |
| 2012 | -- | -- |
| 2009 | -- | -- |
| 2001 | $1,697 +3.4% | $59,200 +3.1% |
| 2000 | $1,642 | $57,400 |
Find assessor info on the county website
Monthly payment
Est. payment
Payment breakdown
Explore the cost of this home by adjusting the details. Changes won't be saved.Climate risks
Neighborhood: 48313
Nearby schools
GreatSchools rating
- 6/10Jack Harvey Elementary SchoolGrades: PK-6Distance: 0.2 mi
- 7/10Bemis Junior High SchoolGrades: 7-8Distance: 0.6 mi
- 8/10Henry Ford II High SchoolGrades: 9-12Distance: 0.7 mi
Schools provided by the listing agent
- District: Utica Community Schools
Source: MiRealSource. This data may not be complete. We recommend contacting the local school district to confirm school assignments for this home.
- $260,8003 bd1 ba1k sqft12788 Daily Dr, Sterling Heights, MI 48313Off Market
- $333,3003 bd2 ba1.6k sqft12812 Daily Dr, Sterling Heights, MI 48313Off Market
- $308,200-- bd1 ba3.5k sqft12770 Daily Dr, Sterling Heights, MI 48313Off Market
- $272,3003 bd1 ba1.3k sqft12824 Daily Dr, Sterling Heights, MI 48313Off Market
- $313,1003 bd1 ba1.6k sqft12748 Daily Dr, Sterling Heights, MI 48313Off Market
- $324,6004 bd2 ba1.7k sqft12791 Daily Dr, Sterling Heights, MI 48313Off Market
- $276,9003 bd1 ba1.6k sqft12803 Daily Dr, Sterling Heights, MI 48313Off Market
- $321,2004 bd2 ba1.8k sqft41674 Tetley Dr, Sterling Heights, MI 48313Off Market
A local agent can set up tours, give advice and negotiate with sellers.
Similar homes
- $359,9003 bd2 ba2k sqft39420 Millington Dr, Sterling Heights, MI 48313For Sale
 MLS ID #20261053292, Scott Fader, Joseph Walter Realty, LLC. Realcomp II
 - $359,9003 bd3 ba2k sqft42682 Park Crescent Dr, Sterling Heights, MI 48313For Sale By Owner

- $379,0004 bd3 ba3k sqft32036 Claeys Dr, Warren, MI 48093For Sale

 MLS ID #50214189, Victoria Miller, Keller Williams Realty Lakeside. MiRealSource
 - $274,9003 bd1 ba2k sqft42251 Betley Dr, Sterling Heights, MI 48313For Sale
 MLS ID #50212211, Janice Calcaterra, Real Estate One Clinton. MiRealSource
 - $389,0004 bd3 ba1.8k sqft3919 Orchard View Ave, Rochester Hills, MI 48307For SaleMLS ID #81026034452, Daniel DeCapua, RE/MAX Platinum. Realcomp II
- $369,9003 bd2 ba1.4k sqft47121 Barbara Rd, Macomb, MI 48044For SaleMLS ID #50212704, Heather Harris, Berkshire Hathaway HomeServices Kee Realty. MiRealSource
- $419,9004 bd3 ba2.4k sqft6275 Westmoor Dr, Shelby Township, MI 48316For SaleMLS ID #20261039452, Michael Mason, The Agency Hall & Hunter. Realcomp II
- $335,0003 bd3 ba2.4k sqft28780 Bingham Dr, Chesterfield, MI 48047For SaleMLS ID #50215746, Candice Thompson, Epique Inc.. MiRealSource
- $450,0003 bd3 ba3.7k sqft42424 Tessmer Dr, Sterling Heights, MI 48314For SaleMLS ID #50212712, Adam Blake, Realteam Real Estate. MiRealSource
- $364,8883 bd2 ba1.7k sqft2177 Alexander Dr, Troy, MI 48083For SaleMLS ID #20261037126, Steven N Hannosh, AXEN Realty LLC. Realcomp II
- $400,0003 bd2 ba2.6k sqft2837 Sherbourne Dr, Troy, MI 48083For SaleMLS ID #50213970, Matthew T Dababneh, Keller Williams Realty Lakeside. MiRealSource
- $418,9003 bd3 ba2.5k sqft46027 Tally Ho Dr, Macomb, MI 48044For SaleMLS ID #50210417, Benny Offer, Keller Williams Realty Lakeside. MiRealSource
- $400,0004 bd3 ba1.9k sqft58748 Ruth Jean St, Washington, MI 48094For SaleMLS ID #50213924, Jessica Kuhn, Epique Inc.. MiRealSource
- $389,9004 bd2 ba1.7k sqft27080 S River Rd, Harrison Township, MI 48045For SaleMLS ID #50206750, Anthony J Tranchida, Keller Williams Realty Lakeside. MiRealSource
- $379,9993 bd2 ba3.6k sqft7427 Emerson, Washington, MI 48094For SaleMLS ID #20261005551, Nicholas Sinishtaj, Diplomat Realty. Realcomp II
- $329,0003 bd3 ba2.3k sqft3824 Dawson Dr, Warren, MI 48092For SaleMLS ID #50212237, Arkan Aboona, Keller Williams Realty Lakeside. MiRealSource
- $405,0004 bd2 ba2.1k sqft22589 Bell Brook St, Southfield, MI 48034For Sale
 MLS ID #26035990, Karen Greenwood, Coldwell Banker Professionals. MichRIC
 - $479,9004 bd3 ba3.2k sqft37816 Winkler St, Harrison Township, MI 48045For SaleMLS ID #50214215, David Jacobson, Realty Executives Home Towne Chesterfield. MiRealSource
- $439,9004 bd3 ba3.5k sqft1405 Shaker Dr, Troy, MI 48083For SaleMLS ID #50205374, Nina Manley, Berkshire Hathaway HomeServices Kee Realty. MiRealSource
- $379,9003 bd2 ba1.7k sqft125 W Gates St, Romeo, MI 48065For SaleMLS ID #50213151, Ed Martin, RE/MAX First. MiRealSource
