Skip main navigation
Off market
  • $462,000

    12800 Drakefield Dr, Spring Hill, FL 34610

    4beds
    2,291sqft
    Single Family Residence
    Built in 2014
    7,718 Square Feet Lot
    $462,000 Zestimate®
    $202/sqft
    $3,087 Estimated rent

    Home value

    $462,000

    $439,000 - $485,000

    $3,087/mo

    Zestimate® history
    Loading
    Loading...

    Owner options

    List your home for rent

    $3,087/mo

    Rent Zestimate®

    Find your next renter with Zillow Rental Manager. Plus, with online applications, you can quickly screen prospective tenants – for free.

    Learn more

    $3,087/mo

    Rent Zestimate®

    Refinance and save

    $3,179/mo

    Est. payment

    Refinancing to a lower rate could help reduce your monthly payments and save thousands over the life of the loan.

    See today's rates

    $3,179/mo

    Est. payment

    Explore your selling options

    Work with a Zillow partner agent

    Leverage their expertise and Zillow's premium Showcase listings to get your home seen by more buyers.

    Get started

    List with your own agent

    Get your home in front of millions of buyers by listing it on Zillow.

    Learn how to do it

    Sell it yourself

    Take full control of how buyers see your home on Zillow by listing For Sale by Owner (FSBO).

    List your home

    What's special

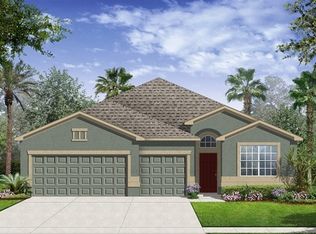
    ***Back On Market 2/12/21*** MUST SEE, with pond view, in desirable Deerfield Lakes! Built in 2014 by William Ryan Homes, the Canaveral model was designed with comfort in mind for the entire family. Owners have spared no expense in upgrading the home, including adding the largest available master bedroom option. Offering nearly 2,300 sf of living space, there are 3 oversize bedrooms, large den/office w/closet, 3 full baths, 3-car garage, and generous and wide-open kitchen/dining/family room combo. With a gorgeous 8' leaded glass door entry, architectural upgrades abound and include a 36" mosaic tile floor accent in foyer, crown molding, tray ceilings, 17" tile throughout the main living space, 6" tall baseboards and 3" wide plantation shutters throughout. The secondary bedrooms are huge and are accessed through a door from the living area into a shared hallway, offering complete privacy. One of the bedrooms is a true junior suite, with walk-in closet and en-suite bathroom. The beautiful eat-in kitchen boasts a large walk-in pantry and oversize island with  seating space. It's equipped with stainless appliances, including a French door refrigerator and flat surface range, plentiful granite counter space, gorgeous dark wood cabinets with upgraded stainless steel pulls, and seamlessly adjoins an amply-sized, light-filled dining nook. Beautiful 8' French doors lead out to a covered lanai overlooking an extensively landscaped backyard, complete with natural flagstone pavers and peaceful pond view. The convenient grilling cabana is yours to keep! Indoors, enjoy the pretty view from your luxurious master suite, complete with a stunning bay window, wide plank laminate floors, and tray ceiling, beautifully accented by a trendy chandelier and recessed LED lighting. The beautifully 20" tiled master bath provides a Koehler jetted tub, separate step-in shower with frameless door, spacious walk-in closet with custom closet system, granite topped vanity with dual undermount sinks, and water closet, for privacy. This is a turnkey, newer built home, with all the upgrades you wish you would have chosen yourself! The additional features include (please ask listing agent for complete list): laundry room with cabinetry; epoxy coated garage floors; built-in attic ladder access for extra storage space; new water softener; new reverse osmosis system in the kitchen; WHOLE HOUSE GENERATOR with 30 gallon fuel caddy, and so much more! Deerfield Lakes is family friendly community with a playground, low HOA, and no CDDs. Located at the corner of the Suncoast Parkway and SR 52. Currently being widened, SR 52 will become 6 lanes for the future location of Moffitt North Hospital, restaurants, and retail stores.

    This property is off market, which means it's not currently listed for sale or rent on Zillow. This may be different from what's available on other websites or public sources.
    Originating MLS: Tampa

    Facts & features

    Interior

    Bedrooms & bathrooms
    • Bedrooms: 4
    • Bathrooms: 3
    • Full bathrooms: 3
    Heating
    • Forced air
    Cooling
    • Central
    Appliances
    • Laundry: Inside, Laundry Room
    Features
    • Ceiling Fans(s), Eating Space In Kitchen, High Ceiling(s), Stone Counters, Walk-In Closet(s), Thermostat, Tray Ceiling(s)
    • Flooring: Other, Carpet
    • Windows: Shutters
    Interior area
    • Total interior livable area: 2,291 sqft

    Property

    Parking
    • Total spaces: 3
    • Parking features: Garage - Attached
    Features
    • Levels: One
    • Patio & porch: Patio, Covered
    • Exterior features: Stucco
    Lot
    • Size: 7,718 sqft
    Details
    • Parcel number: 0625180060000001320
    • Zoning: MPUD

    Construction

    Type & style
    • Home type: SingleFamily
    • Property subtype: Single Family Residence
    Materials
    • Concrete Block
    • Roof: Asphalt
    Condition
    • Completed
    • Year built: 2014
    Details
    • Builder model: Canaveral
    • Builder name: William Ryan Homes

    Utilities & green energy

    • Sewer: Public Sewer
    • Water: Public
    • Utilities for property: Electricity Connected, Cable Available, Street Lights, Water Connected

    Community & neighborhood

    Location
    • Region: Spring Hill
    • Subdivision: DEERFIELD LAKES

    HOA & financial

    HOA
    • Has HOA: Yes
    • HOA fee: $36 monthly

    Other

    Other facts
    • Additional Parcels YN: 0
    • Appliances: Dishwasher, Disposal, Range, Refrigerator, Microwave, Water Softener
    • Association Approval Required YN: 0
    • Association Fee Frequency: Annually
    • Association Fee Requirement: Required
    • Additional Rooms: Den/Library/Office
    • Attached Garage YN: 1
    • Available For Lease YN: 1
    • Construction Materials: Block, Stucco, Concrete
    • Cooling: Central Air
    • Country: US
    • Disclosures: Seller Property Disclosure, HOA/PUD/Condo Disclosure, Other
    • DPRYN: 1
    • Exist Lse Tenant YN: 0
    • Fireplace YN: 0
    • Flood Zone Code: X
    • Flooring: Carpet, Tile
    • Foundation Details: Slab
    • Garage YN: 1
    • Heating: Central
    • Homestead YN: 1
    • Exterior Features: Sidewalk, Lighting, Sliding Doors
    • Interior Features: Ceiling Fans(s), Eating Space In Kitchen, High Ceiling(s), Stone Counters, Walk-In Closet(s), Thermostat, Tray Ceiling(s)
    • Listing Service: Full Service
    • Listing Terms: Cash, Conventional
    • Major Change Type: Pending
    • Mls Status: Pending
    • New Construction YN: 0
    • Ownership: Fee Simple
    • Parking Features: Garage Door Opener, Driveway
    • Patio And Porch Features: Patio, Covered
    • Pets Allowed: Yes
    • Pool Private YN: 0
    • Utilities: Electricity Connected, Cable Available, Street Lights, Water Connected
    • Previous Status: Active
    • Property Sub Type: Single Family Residence
    • Property Type: Residential
    • Roof: Shingle
    • Sewer: Public Sewer
    • Syndicate To: Homes.com, HomeSnap, Realtor.com, International MLS
    • Water Access YN: 0
    • Water Extras YN: 0
    • Waterfront Feet Total: 0
    • Waterfront YN: 0
    • Water Source: Public
    • Water View YN: 0
    • Laundry Features: Inside, Laundry Room
    • Lease Restrictions YN: 1
    • Year Built: 2014
    • Property Condition: Completed
    • Levels: One
    • List Agent AOR: Tampa
    • List AOR: Tampa
    • Direction Faces: West
    • Room Count: 7
    • Minimum Lease: 1-2 Years
    • Num Of Own Years Prior To Lse: 1
    • County Or Parish: Pasco
    • Stories Total: 1
    • Zoning: MPUD
    • Window Features: Shutters
    • Public Survey Section: 6
    • Garage Dimensions: 27x21
    • MLS Area Major: 34610-Spring Hl/Brooksville/Shady Hls/WeekiWachee
    • Subdivision Name: DEERFIELD LAKES
    • Living Area: 2291.00
    • Association Fee: 439.00
    • Pet Restrictions: PLEASE SEE HOA GUIDELINES
    • Additional Lease Restrictions: Please see HOA guidelines
    • Association Name: Derek Lovett
    • Approval Process: Please see HOA guidelines
    • Builder Name: William Ryan Homes
    • Builder Model: Canaveral
    • Public Survey Range: 18E
    • Tax Year: 2020
    • Tax Annual Amount: 2815.43
    • Total Acreage: 0 to less than 1/4
    • Listing terms: Cash, Conventional
    • Ownership: Fee Simple

    Price history

    DateEventPrice
    12/28/2022Sold$467,500-0.5%$204/sqft
    Source: Public Record Report a problem
    11/22/2022Pending sale$469,900$205/sqft
    Source: Stellar MLS #T3412404 Report a problem
    11/17/2022Listed for sale$469,900+34.3%$205/sqft
    Source: Stellar MLS #T3412404 Report a problem
    3/24/2021Sold$350,000-5.1%$153/sqft
    Source: Public Record Report a problem
    2/17/2021Pending sale$369,000$161/sqft
    Source: Stellar MLS #T3286184 Report a problem
    2/12/2021Listing removed--
    Source: Stellar MLS Report a problem
    1/26/2021Pending sale$369,000$161/sqft
    Source: MIHARA & ASSOCIATES INC. #T3286184 Report a problem
    1/26/2021Listed for sale$369,000+60.4%$161/sqft
    Source: MIHARA & ASSOCIATES INC. #T3286184 Report a problem
    10/15/2014Sold$230,000+446.3%$100/sqft
    Source: Public Record Report a problem
    2/12/2014Sold$42,100$18/sqft
    Source: Public Record Report a problem

    Public tax history

    YearProperty taxesTax assessment
    2024$5,981 -5.9%$376,911 -4.8%
    2023$6,353 +70%$396,010 +46.6%
    2022$3,738 +28.3%$270,100 +30.4%
    2021$2,913 +1.7%$207,130 +1.4%
    2020$2,865 +1.8%$204,270 +2.3%
    2019$2,815 $199,680 +1.9%
    2018$2,815 +1.9%$195,966
    2017$2,762 +0.5%$195,966 +4.2%
    2016$2,749 +1.2%$187,987 +0.7%
    2015$2,716 +366.2%$186,680 +501.6%
    2014$583 $31,033 +17%
    2013-- $26,533 +11.3%
    2012-- $23,833
    2011-- $23,833 +0.7%
    2010-- $23,658 -52.9%
    2009-- $50,259 -25.7%
    2008-- $67,647 -4.9%
    2007-- $71,127 +96.2%
    2006-- $36,261

    Find assessor info on the county website

    Neighborhood: 34610

    Nearby schools

    GreatSchools rating
    Schools provided by the listing agent
    • Elementary: Mary Giella Elementary-PO
    • Middle: Crews Lake Middle-PO
    • High: Hudson High-PO

    Source: The MLS. This data may not be complete. We recommend contacting the local school district to confirm school assignments for this home.

    Get a cash offer in 3 minutes
    Find out how much your home could sell for in as little as 3 minutes with a no-obligation cash offer.
    Estimated market value
    $462,000
    Get a cash offer in 3 minutes
    Find out how much your home could sell for in as little as 3 minutes with a no-obligation cash offer.
    Estimated market value
    $462,000