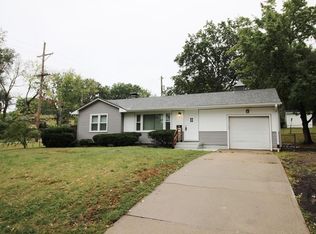
Welcome home to this beautifully maintained, two-owner ranch — you’ll be the third! This home is packed with space, updates, and possibilities! Conveniently located just minutes from Interstate 70, this 4-bedroom, 2.5-bath gem sits on a large corner lot that backs to a creek and a church, offering extra privacy and peaceful views. With not one, but TWO driveways — one off 49th Street and another off Norfleet — plus a nice privacy fence, there’s plenty of parking and room for all your toys, tools, or projects.
Enjoy your morning coffee on the welcoming front porch or entertain friends and family on one of the two patios — one off the kitchen and another just outside the walkout basement — perfect for indoor/outdoor living!
Step inside to find gorgeous hardwood floors in the bedrooms, fresh paint throughout, new carpet, two fireplaces, and an updated kitchen and main bath. This home blends classic charm with modern comfort. The main level features three spacious bedrooms, a large living room, a dining room or office space, and an eat-in kitchen too!
The partially finished walkout basement offers a cozy family room with a second fireplace and brand-new carpet, plus a fourth bedroom complete with its own private full bathroom.
Need workspace? You’ll love the two separate garage areas: a one-car garage upstairs plus an additional extra-deep garage/workshop downstairs with private access, making this home ideal for contractors, hobbyists, small business owners, or anyone needing extra storage and workspace.
Top it all off with a newer roof, all appliances are staying with the home, and pride of ownership throughout, and you’ve got a home that’s truly move-in ready with room to grow. Whether you’re looking for functionality, flexibility, entertaining space, or just a fantastic ranch in a convenient location, this one checks all the boxes! Call to see it today!
Sold
Street View
Zillow last checked:
Listing updated:
Bought with:
Jason Green, 2021020785
SFR Realty, LLC
Source: Heartland MLS as distributed by MLS GRID,MLS#: 2614081
Price history
| Date | Event | Price |
|---|---|---|
| 8/8/2026 | Listing removed | $1,695$1/sqft |
Source: Zillow Rentals Report a problem | ||
| 8/5/2026 | Listed for rent | $1,695-8.4%$1/sqft |
Source: Zillow Rentals Report a problem | ||
| 6/30/2026 | Sold | -- |
Source:  Heartland MLS as distributed by MLS GRID #2614081 Report a problem Heartland MLS as distributed by MLS GRID #2614081 Report a problem | ||
| 6/5/2026 | Contingent | $255,000$144/sqft |
Source: Heartland MLS as distributed by MLS GRID #2614081 Report a problem | ||
| 6/2/2026 | Price change | $255,000-1.9%$144/sqft |
Source: Heartland MLS as distributed by MLS GRID #2614081 Report a problem | ||
| 5/21/2026 | Price change | $260,000-3.9%$147/sqft |
Source: Heartland MLS as distributed by MLS GRID #2614081 Report a problem | ||
| 5/8/2026 | Listed for sale | $270,500+80.5%$153/sqft |
Source: Heartland MLS as distributed by MLS GRID #2614081 Report a problem | ||
| 4/2/2023 | Listing removed | -- |
Source: Zillow Rentals Report a problem | ||
| 2/19/2023 | Listed for rent | $1,850$1/sqft |
Source: Zillow Rentals Report a problem | ||
| 4/10/2020 | Sold | -- |
Source: Heartland MLS as distributed by MLS GRID #2204365 Report a problem | ||
| 2/20/2020 | Pending sale | $149,900$85/sqft |
Source: Pendleton Realty LLC #2204365 Report a problem | ||
| 1/23/2020 | Listed for sale | $149,900$85/sqft |
Source: Pendleton Realty LLC #2204365 Report a problem | ||

Get a cash offer in 3 minutes
Find out how much your home could sell for in as little as 3 minutes with a no-obligation cash offer.
Estimated market value
$253,900
