Welcome to this charming and beautifully updated brick ranch in Towne Creek, ideally located in the heart of Middletown! This 3-bedroom, 3-full-bath home offers spacious first-floor living, thoughtful updates, and an abundance of flexible finished space. A welcoming front walk leads to the covered patio, featuring stained concrete and partial brick pillars. Inside, the traditional living and dining areas flow seamlessly into an impressive eat-in kitchen. Vaulted ceilings, recessed lighting, skylights, and ceiling fans create an open and inviting atmosphere, while the kitchen offers an abundance of cabinetry, granite countertops, a breakfast/prep island, and a full suite of stainless steel appliances. Just off the kitchen, the family room features a wood-burning fireplace, built-in bookshelves, and cabinetry. The main level also offers a beautiful heated and cooled sunroom overlooking the wooded, park-like backyard. The spacious primary suite features generous closet space and a private bath with a Jacuzzi tub, large walk-in shower with skylight, dual vanity, and decorative ceramic tile. Two additional first-floor bedrooms and a full bath provide plenty of space for family and guests. The finished lower level expands the possibilities with a large recreation/living area, second wood-burning fireplace, full bath, and a second fully equipped kitchen. One of the lower-level bonus rooms includes a walk-in closet, making it ideal for use as an additional bedroom. Additional finished bonus rooms provide flexible space for a home office, media room, exercise area, playroom, or hobby space. A second sunroom off the lower level offers even more room to relax or entertain. The oversized 2½-car lower-level garage provides ample parking and storage. Outside, enjoy the beautifully maintained landscaping, wooded backdrop, and custom swing—perfect for relaxing and enjoying the peaceful surroundings. With spacious living areas, multiple bonus spaces, two kitchens, and a fantastic Middletown location, this home offers versatility and comfort throughout. Come see everything this Towne Creek gem has to offer!
For sale
$470,000
12800 Ledges Dr, Middletown, KY 40243
3beds
3,403sqft
Single Family Residence
Built in 1984
9,583 Square Feet Lot
$462,100 Zestimate®
$138/sqft
$17/mo HOA
What's special
Second wood-burning fireplaceCustom swingDecorative ceramic tileCovered patioDual vanityWooded backdropBeautifully maintained landscaping
- 1 day
- 466
- 34
Zillow last checked:
Listing updated:
Listed by:
Shamus Greene 502-526-3433,
Real Estate Go To
Source: Metro Search Inc. LLC DBA Apex MLS,MLS#: 1727898
Facts & features
Interior
Bedrooms & bathrooms
- Bedrooms: 3
- Bathrooms: 3
- Full bathrooms: 3
Primary bedroom
- Level: First
Bedroom
- Level: First
Bedroom
- Level: First
Primary bathroom
- Level: First
Full bathroom
- Level: First
Full bathroom
- Level: Basement
Dining room
- Level: First
Family room
- Level: First
Great room
- Level: Basement
Kitchen
- Level: First
Laundry
- Level: Basement
Living room
- Level: First
Other
- Level: First
Other
- Level: Basement
Heating
- Electric
Cooling
- Central Air
Features
- Basement: Walkout Finished
- Number of fireplaces: 2
Interior area
- Total structure area: 2,000
- Total interior livable area: 3,403 sqft
- Finished area above ground: 2,000
- Finished area below ground: 1,403
Property
Parking
- Total spaces: 2
- Parking features: Entry Rear, Lower Level
- Garage spaces: 2
Features
- Stories: 1
- Patio & porch: Patio, Porch
- Fencing: None
Lot
- Size: 9,583 Square Feet
- Features: Sidewalk, Wooded
Details
- Parcel number: 22224400840000
Construction
Type & style
- Home type: SingleFamily
- Architectural style: Ranch
- Property subtype: Single Family Residence
Materials
- Brick Veneer
- Foundation: Concrete Perimeter
- Roof: Shingle
Condition
- Year built: 1984
Utilities & green energy
- Sewer: Public Sewer
- Water: Public
- Utilities for property: Electricity Connected
Community & HOA
Community
- Subdivision: Towne Creek
HOA
- Has HOA: Yes
- HOA fee: $200 annually
Location
- Region: Middletown
Financial & listing details
- Price per square foot: $138/sqft
- Tax assessed value: $350,000
- Annual tax amount: $3,906
- Date on market: 9/1/2026
- Electric utility on property: Yes
Estimated market value
$462,100
$439,000 - $485,000
$2,870/mo
Price history
| Date | Event | Price |
|---|---|---|
| 9/1/2026 | Listed for sale | $470,000-3.1%$138/sqft |
Source:  Metro Search Inc. LLC DBA Apex MLS #1727898 Report a problem Metro Search Inc. LLC DBA Apex MLS #1727898 Report a problem | ||
| 9/1/2026 | Listing removed | $485,000$143/sqft |
Source: Metro Search Inc. LLC DBA Apex MLS #1726039 Report a problem | ||
| 8/19/2026 | Price change | $485,000-3%$143/sqft |
Source: Metro Search Inc. LLC DBA Apex MLS #1726039 Report a problem | ||
| 8/12/2026 | Listed for sale | $500,000+42.9%$147/sqft |
Source: Metro Search Inc. LLC DBA Apex MLS #1726039 Report a problem | ||
| 7/30/2021 | Sold | $350,000+0%$103/sqft |
Source: Metro Search Inc. LLC DBA Apex MLS #1590913 Report a problem | ||
| 7/17/2021 | Pending sale | $349,900$103/sqft |
Source: Metro Search Inc. LLC DBA Apex MLS #1590913 Report a problem | ||
| 7/15/2021 | Listed for sale | $349,900+73.2%$103/sqft |
Source: Metro Search Inc. LLC DBA Apex MLS #1590913 Report a problem | ||
| 10/19/2005 | Sold | $202,000$59/sqft |
Source: Public Record Report a problem | ||
Public tax history
| Year | Property taxes | Tax assessment |
|---|---|---|
| 2025 | $3,906 -1.9% | $350,000 |
| 2024 | $3,983 -1.7% | $350,000 |
| 2023 | $4,053 -0.3% | $350,000 |
| 2022 | $4,067 +57.4% | $350,000 +42.1% |
| 2021 | $2,584 +8.3% | $246,350 |
| 2020 | $2,385 | $246,350 +3.4% |
| 2019 | $2,385 +6.5% | $238,350 |
| 2018 | $2,239 | $238,350 |
| 2017 | $2,239 +8.5% | $238,350 +15.5% |
| 2013 | $2,064 | $206,410 |
| 2011 | $2,064 +2.2% | $206,410 +2.2% |
| 2010 | $2,020 | $202,000 |
| 2009 | $2,020 | $202,000 |
| 2007 | -- | $202,000 |
| 2006 | -- | $202,000 +7.4% |
| 2005 | -- | $188,000 |
| 2004 | -- | $188,000 |
Find assessor info on the county website
Monthly payment
Est. payment
Payment breakdown
Explore the cost of this home by adjusting the details. Changes won't be saved.Climate risks
Neighborhood: Middletown

Similar homes
- $510,0004 bd3 ba2.9k sqft1201 Crosstimbers Dr, Louisville, KY 40245For Sale

 MLS ID #1727780, Daniel Wolf, Semonin Realtors. Metro Search Inc. LLC DBA Apex MLS
 - $499,9004 bd4 ba3.4k sqft4545 Cherry Forest Cir, Louisville, KY 40245For Sale
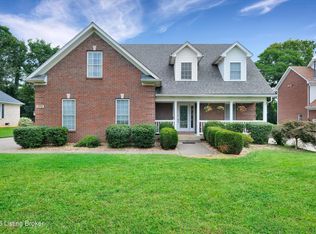 MLS ID #1727535, Benjamin Weatherholt, United Real Estate Louisville. Metro Search Inc. LLC DBA Apex MLS
 - $599,9004 bd4 ba4.1k sqft14610 Woodstream Pl, Louisville, KY 40245For Sale
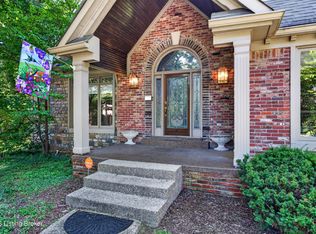 MLS ID #1727562, Barrett Goff, Allodium Real Estate. Metro Search Inc. LLC DBA Apex MLS
 - $500,0004 bd3 ba2.6k sqft10206 Falling Tree Way, Louisville, KY 40223For Sale
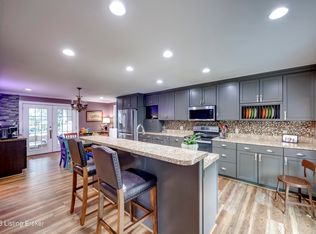 MLS ID #1724709, Paige Williams, United Real Estate Louisville. Metro Search Inc. LLC DBA Apex MLS
 - $535,0004 bd3 ba3.7k sqft412 Lake Forest Pkwy, Louisville, KY 40245For SaleMLS ID #1720215, Barrett Goff, Allodium Real Estate. Metro Search Inc. LLC DBA Apex MLS
- $450,0004 bd2 ba1.9k sqft9601 Fern Creek Rd, Louisville, KY 40291For SaleMLS ID #1727523, Rhonda S Roberts, Keller Williams Collective. Metro Search Inc. LLC DBA Apex MLS
- $525,0004 bd4 ba3.6k sqft4237 Pleasant Glen Dr, Louisville, KY 40299For SaleMLS ID #1727170, Craig Mayer, Mayer REALTORS. Metro Search Inc. LLC DBA Apex MLS
- $475,0003 bd3 ba1.9k sqft1702 1/2 Trevilian Way, Louisville, KY 40205For SaleMLS ID #1727549, Kelly Hubbuch, Brown Realty. Metro Search Inc. LLC DBA Apex MLS
- $325,0003 bd2 ba2.6k sqft8505 Michael Edward Dr, Louisville, KY 40291For SaleMLS ID #1727920, Emily Blanford, Homepage Realty. Metro Search Inc. LLC DBA Apex MLS
- $589,0005 bd4 ba3k sqft14211 Aiken Rd #0, Louisville, KY 40245For SaleMLS ID #1725279, Mark Waggoner, Keller Williams Louisville. Metro Search Inc. LLC DBA Apex MLS
- $469,0005 bd3 ba3.3k sqft242 Kingswood Ct, Taylorsville, KY 40071For SaleMLS ID #1727388, Christopher Kottak, Homepage Realty. Metro Search Inc. LLC DBA Apex MLS
- $559,9004 bd3 ba2.9k sqft3416 Tucker Wood Ln, Louisville, KY 40299For SaleMLS ID #1719720, Oksana Makarova, United Real Estate Louisville. Metro Search Inc. LLC DBA Apex MLS
- $465,0004 bd3 ba3.1k sqft122 Sunset Ave, La Grange, KY 40031For SaleMLS ID #1727566, Angela Zateeny, Weichert Realtors - ABG. Metro Search Inc. LLC DBA Apex MLS
- $469,0004 bd4 ba3.6k sqft10418 Glenmary Farm Dr, Louisville, KY 40291For SaleMLS ID #1724941, Amanda Russo, Keller Williams Collective. Metro Search Inc. LLC DBA Apex MLS
- $475,0004 bd3 ba2.9k sqft8200 Bohannon Station Rd, Louisville, KY 40291For SaleMLS ID #1725818, Lisa Ellington, Kevin Martin Realty. Metro Search Inc. LLC DBA Apex MLS
- $525,0004 bd3 ba2.6k sqft10935 Old Harrods Woods Cir, Louisville, KY 40223For SaleMLS ID #1713995, David Meunier, simpler.realestate. Metro Search Inc. LLC DBA Apex MLS
- $525,0004 bd3 ba2.8k sqft4210 Dolphin Rd, Houston Acres, KY 40220For SaleMLS ID #1721414, Scott Radcliff, RE/MAX Premier Properties. Metro Search Inc. LLC DBA Apex MLS
- $499,0005 bd4 ba3.4k sqft6402 Haverhill Rd, Crossgate, KY 40222For SaleMLS ID #1725054, Melanie Galloway & Associates, Lenihan Sotheby's Int'l Realty. Metro Search Inc. LLC DBA Apex MLS
- $625,0004 bd3 ba3.6k sqft305 Gablewood Cir, Louisville, KY 40245For SaleMLS ID #1723046, Stephanie Stewart, Homepage Realty. Metro Search Inc. LLC DBA Apex MLS
- $475,0003 bd2 ba2k sqft7705 Commonwealth Dr, Crestwood, KY 40014For SaleMLS ID #1723019, Martha Hemminger, simpler.realestate. Metro Search Inc. LLC DBA Apex MLS
