Skip main navigation
Closed
  • $540,000

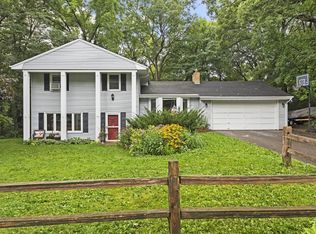
    12800 March Cir, Minnetonka, MN 55305

    4beds
    3,288sqft
    Single Family
    Built in 1961
    0.58 Acres Lot
    $540,000 Zestimate®
    $164/sqft
    $4,370 Estimated rent

    Home value

    $540,000

    $497,000 - $589,000

    $4,370/mo

    Zestimate® history
    Loading
    Loading...

    Owner options

    List your home for rent

    $4,370/mo

    Rent Zestimate®

    Find your next renter with Zillow Rental Manager. Plus, with online applications, you can quickly screen prospective tenants – for free.

    Learn more

    $4,370/mo

    Rent Zestimate®

    Refinance and save

    $3,404/mo

    Est. payment

    Refinancing to a lower rate could help reduce your monthly payments and save thousands over the life of the loan.

    See today's rates

    $3,404/mo

    Est. payment

    Explore your selling options

    Work with a Zillow partner agent

    Leverage their expertise and Zillow's premium Showcase listings to get your home seen by more buyers.

    Get started

    List with your own agent

    Get your home in front of millions of buyers by listing it on Zillow.

    Learn how to do it

    Sell it yourself

    Take full control of how buyers see your home on Zillow by listing For Sale by Owner (FSBO).

    List your home

    What's special

    This lovely well-cared for rambler sits on a half acre on a friendly cul-de-sac, close to shopping centers and easy access to DT Minneapolis, and offers multiple options for the new homeowners. The large foyer welcomes you into this expansive rambler. The roomy eat-in kitchen has beautiful granite countertops and new stainless steel appliances, while adjacent to the kitchen is a convenient den/office space perfect for a playroom or a work at home space. The formal dining area flows effortlessly into a large living room with a beautiful two-sided fireplace, and has expansive views of the private backyard below. The main floor features three bedrooms, with new carpet and an en suite three quarter primary bath. The lower level walkout has a second full kitchen, a large bedroom, and a good-sized bonus room. All is freshly painted, with brand-new carpet in the large family room which features a fireplace along with a private screen porch off the side of the house. This a full living space that could be independent of upstairs, and offers versatile living options. Transform this level to enlarge your living spaces or keep it as a large mother-in-law suite or a lucrative rental apartment. Whether you're looking for a full well-rounded home with a walk-out lower level, a dynamic space for multi-generation living, or owner occupied investment with rental income, it offers these and so much more. This is an amazing opportunity in a great location.

    Zillow last checked:

    Listing updated:

    Listed by:

    Miriam Johnson-Dunkirk 612-418-8050,

    Coldwell Banker Realty

    Bought with:

    Sylva Zoraqi

    Edina Realty, Inc.

    Source: NorthstarMLS as distributed by MLS GRID,MLS#: 6704228MLS Logo

    Facts & features

    Interior

    Bedrooms & bathrooms
    • Bedrooms: 4
    • Bathrooms: 3
    • Full bathrooms: 1
    • 3/4 bathrooms: 2
    Bedroom
    • Level: Main
    • Area: 143 Square Feet
    • Dimensions: 13x11
    Bedroom 2
    • Level: Main
    • Area: 195 Square Feet
    • Dimensions: 13x15
    Bedroom 3
    • Level: Main
    • Area: 121 Square Feet
    • Dimensions: 11x11
    Bedroom 4
    • Level: Lower
    Bonus room
    • Level: Lower
    Den
    • Level: Main
    • Area: 154 Square Feet
    • Dimensions: 14x11
    Dining room
    • Level: Main
    • Area: 143 Square Feet
    • Dimensions: 13x11
    Family room
    • Level: Lower
    Foyer
    • Level: Main
    • Area: 50 Square Feet
    • Dimensions: 10x5
    Kitchen
    • Level: Main
    • Area: 260 Square Feet
    • Dimensions: 26x10
    Kitchen
    • Level: Lower
    Laundry
    • Level: Lower
    Living room
    • Level: Main
    • Area: 260 Square Feet
    • Dimensions: 13x20
    Porch
    • Level: Main
    Screened porch
    • Level: Lower
    Heating
    • Baseboard, Boiler, Fireplace(s)
    Cooling
    • Wall Unit(s)
    Appliances
    • Included: Cooktop, Dishwasher, Disposal, Dryer, ENERGY STAR Qualified Appliances, Exhaust Fan, Gas Water Heater, Microwave, Refrigerator, Stainless Steel Appliance(s), Wall Oven, Washer, Water Softener Owned
    • Laundry: Laundry Closet, Lower Level, Laundry Room, Main Level, Sink
    Features
    • Basement: Daylight,Drain Tiled,Finished,Full,Sump Pump,Walk-Out Access
    • Number of fireplaces: 3
    • Fireplace features: Double Sided, Brick, Electric, Family Room, Living Room, Wood Burning
    Interior area
    • Total structure area: 3,288
    • Total interior livable area: 3,288 sqft
    • Finished area above ground: 1,696
    • Finished area below ground: 1,321

    Property

    Parking
    • Total spaces: 2
    • Parking features: Attached, Gravel, Asphalt
    • Attached garage spaces: 2
    • Details: Garage Door Height (7), Garage Door Width (16)
    Accessibility
    • Accessibility features: None
    Features
    • Levels: One
    • Stories: 1
    • Patio & porch: Front Porch, Rear Porch
    • Fencing: None
    Lot
    • Size: 0.58 Acres
    • Dimensions: 180 x 131 x 193 x 136
    • Features: Tree Coverage - Medium
    Details
    • Additional structures: Storage Shed
    • Foundation area: 1775
    • Parcel number: 1011722440021
    • Zoning description: Residential-Single Family

    Construction

    Type & style
    • Home type: SingleFamily
    • Property subtype: Single Family
    Materials
    • Roof: Age Over 8 Years
    Condition
    • New construction: No
    • Year built: 1961

    Utilities & green energy

    • Electric: Power Company: Xcel Energy
    • Gas: Natural Gas
    • Sewer: City Sewer/Connected
    • Water: City Water/Connected

    Community & neighborhood

    Location
    • Region: Minnetonka
    • Subdivision: Tonka Mill Woods

    HOA & financial

    HOA
    • Has HOA: No

    Price history

    DateEventPrice
    6/20/2025Sold$540,000$164/sqft
    Source: NorthstarMLS as distributed by MLS GRID #6704228 Report a problem
    6/2/2025Pending sale$540,000$164/sqft
    Source: NorthstarMLS as distributed by MLS GRID #6704228 Report a problem
    5/22/2025Listing removed$540,000$164/sqft
    Source: NorthstarMLS as distributed by MLS GRID #6704228 Report a problem
    5/16/2025Listed for sale$540,000+92.9%$164/sqft
    Source: NorthstarMLS as distributed by MLS GRID #6704228 Report a problem
    6/27/2007Sold$280,000+211.1%$85/sqft
    Source: Public Record Report a problem
    1/9/1998Sold$90,000$27/sqft
    Source: Public Record Report a problem

    Public tax history

    YearProperty taxesTax assessment
    2025$5,356 +1.4%$453,800 +2.5%
    2024$5,281 +4.8%$442,900 -0.9%
    2023$5,037 +8.1%$446,800 +3.8%
    2022$4,662 +2%$430,400 +15.2%
    2021$4,570 -1.8%$373,600 +0.7%
    2020$4,655 +1.9%$370,900 +3.3%
    2019$4,570 -1.8%$359,000 +3.8%
    2018$4,655 +8.7%$346,000 +8.5%
    2017$4,283 +0.4%$319,000 +9.5%
    2016$4,267 +7.4%$291,200 +9.5%
    2015$3,972 +8.2%$265,900 +4.4%
    2014$3,670 +5.1%$254,600 +1%
    2013$3,491 +13.4%$252,100 +8.9%
    2012$3,079 +5.6%$231,500
    2011$2,915 -0.2%$231,500 -8.2%
    2010$2,921 -1%$252,200 -7%
    2009$2,952 +3.8%$271,200 +6.4%
    2006$2,843 +16.1%$254,800 +14.8%
    2005$2,449 +9%$221,900 +14.4%
    2004$2,246 +8.9%$194,000 +11.9%
    2002$2,063 -27.4%$173,300
    2001$2,840 --

    Find assessor info on the county website

    Neighborhood: 55305

    Nearby schools

    GreatSchools rating
    Get a cash offer in 3 minutes
    Find out how much your home could sell for in as little as 3 minutes with a no-obligation cash offer.
    Estimated market value
    $540,000
    Get a cash offer in 3 minutes
    Find out how much your home could sell for in as little as 3 minutes with a no-obligation cash offer.
    Estimated market value
    $540,000