Move in ready! Beautifully remodeled 1250 sf condo. Walk in to your spacious living room with wood beam ceiling, white shutters and tile throughout. Kitchen is tastefully updated with white cabinetry with soft close cabinets and glass door enclosures and granite countertops. Refrigerator and freezer and stackable washer/dryer included. Bedrooms are tiled and very spacious for comfortable living. Both bathrooms have been recently remodeled with designer shower tile, white cabinets and modern vessel sinks. Home has been freshly painted with professionally cleaned tile. Heat/air replaced in 2013, windows replaced with double pane in 2015. Community includes a courtyard, fitness center, clubhouse with library and community pool. HOA fees include water, sewer and garbage collection.
Sold for $215,000
$215,000
12800 N 113th Avenue #5, Youngtown, AZ 85363
2beds
2baths
1,250sqft
Townhouse
Built in 1975
1,197 Square Feet Lot
$179,400 Zestimate®
$172/sqft
$1,454 Estimated rent
Home value
$179,400
$167,000 - $192,000
$1,454/mo
Zestimate® history
Owner options
List your home for rent
$1,454/mo
Rent Zestimate®
Find your next renter with Zillow Rental Manager. Plus, with online applications, you can quickly screen prospective tenants – for free.
$1,454/mo
Rent Zestimate®
Refinance and save
$1,231/mo
Est. payment
Refinancing to a lower rate could help reduce your monthly payments and save thousands over the life of the loan.
$1,231/mo
Est. payment
Explore your selling options
Work with a Zillow partner agent
Leverage their expertise and Zillow's premium Showcase listings to get your home seen by more buyers.
Get startedList with your own agent
Get your home in front of millions of buyers by listing it on Zillow.
Learn how to do itSell it yourself
Take full control of how buyers see your home on Zillow by listing For Sale by Owner (FSBO).
List your homeWhat's special
Fitness centerFreshly paintedGlass door enclosuresGranite countertopsModern vessel sinksWood beam ceilingWhite shutters
Zillow last checked:
Listing updated:
Listed by:
Ruby Arias 623-398-5575,
RHP Real Estate,
Tiffany Hoffman 623-398-5508,
RHP Real Estate
Bought with:
Edgardo Austria, SA639559000
Realty ONE Group
Source: ARMLS,MLS#: 6671062
Facts & features
Interior
Bedrooms & bathrooms
- Bedrooms: 2
- Bathrooms: 2
Heating
- Electric
Cooling
- Central Air, Ceiling Fan(s)
Appliances
- Included: Electric Cooktop
Features
- Granite Counters, Double Vanity, Eat-in Kitchen, Pantry, Full Bth Master Bdrm
- Flooring: Tile
- Windows: Solar Screens, Double Pane Windows
- Has basement: No
Interior area
- Total structure area: 1,250
- Total interior livable area: 1,250 sqft
Property
Parking
- Total spaces: 1
- Parking features: Assigned
- Carport spaces: 1
Features
- Stories: 1
- Pool features: None
- Spa features: None
- Fencing: Block
Lot
- Size: 1,197 Square Feet
- Features: Corner Lot, Grass Front
Details
- Parcel number: 20097057
Construction
Type & style
- Home type: Townhouse
- Property subtype: Townhouse
- Attached to another structure: Yes
Materials
- Stucco, Painted, Block
- Roof: Built-Up
Condition
- Year built: 1975
Utilities & green energy
- Sewer: Public Sewer
- Water: City Water
Community & HOA
Community
- Features: Fitness Center
- Subdivision: Spanish Gardens
HOA
- Has HOA: Yes
- Services included: Maintenance Grounds, Front Yard Maint, Trash, Water
- HOA fee: $249 monthly
- HOA name: Spanish Gardens
- HOA phone: 623-977-3860
Location
- Region: Youngtown
Financial & listing details
- Price per square foot: $172/sqft
- Tax assessed value: $139,800
- Annual tax amount: $512
- Date on market: 10/28/2025
- Cumulative days on market: 29 days
- Listing terms: Cash,Conventional,VA Loan
- Ownership: Fee Simple
Price history
| Date | Event | Price |
|---|---|---|
| 3/29/2024 | Sold | $215,000+2.4%$172/sqft |
Source:  ARMLS #6671062 Report a problem ARMLS #6671062 Report a problem | ||
| 3/1/2024 | Listed for sale | $210,000+55.6%$168/sqft |
Source: ARMLS #6671062 Report a problem | ||
| 8/15/2020 | Listing removed | $135,000$108/sqft |
Source: West USA Realty #6040429 Report a problem | ||
| 8/15/2020 | Listed for sale | $135,000$108/sqft |
Source: West USA Realty #6040429 Report a problem | ||
| 8/14/2020 | Sold | $135,000$108/sqft |
Source: ARMLS #6040429 Report a problem | ||
| 7/13/2020 | Pending sale | $135,000$108/sqft |
Source: West USA Realty #6040429 Report a problem | ||
| 7/2/2020 | Price change | $135,000-1.5%$108/sqft |
Source: West USA Realty #6040429 Report a problem | ||
| 6/12/2020 | Price change | $137,000-1.4%$110/sqft |
Source: West USA Realty #6040429 Report a problem | ||
| 4/3/2020 | Listed for sale | $139,000$111/sqft |
Source: West USA Realty #6040429 Report a problem | ||
| 4/1/2020 | Pending sale | $139,000$111/sqft |
Source: West USA Realty #6040429 Report a problem | ||
| 2/21/2020 | Listed for sale | $139,000+51.1%$111/sqft |
Source: West USA Realty #6040429 Report a problem | ||
| 1/4/2018 | Listing removed | $900$1/sqft |
Source: West USA Realty #5677250 Report a problem | ||
| 10/20/2017 | Price change | $900+5.9%$1/sqft |
Source: West USA Realty #5677250 Report a problem | ||
| 9/21/2017 | Listed for rent | $850$1/sqft |
Source: RE/MAX Alliance Group #5663156 Report a problem | ||
| 9/10/2017 | Listing removed | $92,000$74/sqft |
Source: RE/MAX Alliance Group #5640614 Report a problem | ||
| 8/1/2017 | Listed for sale | $92,000+48.4%$74/sqft |
Source: RE/MAX Alliance Group #5640614 Report a problem | ||
| 2/13/2003 | Sold | $62,000$50/sqft |
Source: Public Record Report a problem | ||
Public tax history
| Year | Property taxes | Tax assessment |
|---|---|---|
| 2025 | $251 +2.3% | $13,980 -9.4% |
| 2024 | $246 -16.3% | $15,430 +259.1% |
| 2023 | $294 -40.7% | $4,297 -49.2% |
| 2022 | $495 -14.7% | $8,460 +12.4% |
| 2021 | $581 +1.5% | $7,530 +12.4% |
| 2020 | $572 +3.1% | $6,700 +22.9% |
| 2019 | $555 | $5,450 +37.3% |
| 2018 | $555 +14.5% | $3,970 +6.7% |
| 2017 | $484 +10.8% | $3,720 +6.9% |
| 2016 | $437 +9.2% | $3,480 +13% |
| 2015 | $400 | $3,080 +11.2% |
| 2014 | -- | $2,770 +4.5% |
| 2013 | -- | $2,650 -1.9% |
| 2012 | -- | $2,700 -34.9% |
| 2011 | -- | $4,150 -46.1% |
| 2010 | -- | $7,700 -10.5% |
| 2009 | -- | $8,600 -3.9% |
| 2008 | -- | $8,950 +5.3% |
| 2007 | -- | $8,500 +80.9% |
| 2006 | -- | $4,700 |
| 2005 | -- | $4,700 +23.7% |
| 2004 | -- | $3,800 |
| 2003 | -- | $3,800 +4.1% |
| 2002 | -- | $3,650 |
Find assessor info on the county website
Neighborhood: 85363
Nearby homes
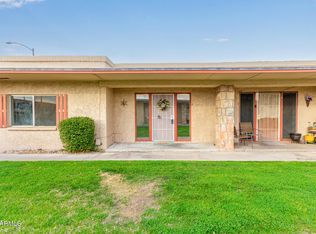
- $185,0002 bd2 ba1.2k sqft12828 N 113th Ave APT 4, Youngtown, AZ 85363Sold
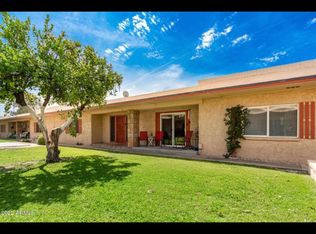
- $163,1002 bd2 ba1.2k sqft12828 N 113th Ave APT 5, Youngtown, AZ 85363Off Market
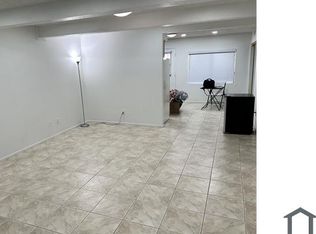
- $178,3002 bd2 ba1.2k sqft12828 N 113th Ave APT 1, Youngtown, AZ 85363Off Market
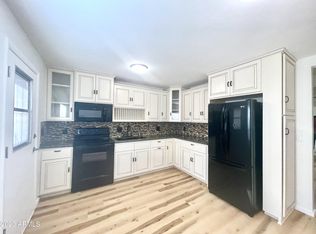
- $209,0002 bd2 ba1.2k sqft12828 N 113th Ave APT 8, Youngtown, AZ 85363Sold
- $175,0002 bd2 ba1.2k sqft12838 N 113th Ave APT 5, Youngtown, AZ 85363Sold
- $152,4002 bd2 ba1.2k sqft12828 N 113th Ave APT 6, Youngtown, AZ 85363Off Market
- $177,8002 bd2 ba1.2k sqft12828 N 113th Ave APT 7, Youngtown, AZ 85363Off Market
- $144,1002 bd2 ba1.2k sqft12828 N 113th Ave APT 2, Youngtown, AZ 85363Off Market
Nearby schools
GreatSchools rating
- 4/10Country Meadows Elementary SchoolGrades: PK-8Distance: 3.1 mi
- 3/10Raymond S. Kellis High SchoolGrades: 7-12Distance: 4.7 mi
Schools provided by the listing agent
- Elementary: Country Meadows Elementary School
- Middle: Country Meadows Elementary School
- High: Raymond S. Kellis
- District: Peoria Unified School District
Source: ARMLS. This data may not be complete. We recommend contacting the local school district to confirm school assignments for this home.
Get a cash offer in 3 minutes
Find out how much your home could sell for in as little as 3 minutes with a no-obligation cash offer.
Estimated market value
$179,400
Get a cash offer in 3 minutes
Find out how much your home could sell for in as little as 3 minutes with a no-obligation cash offer.
Estimated market value
$179,400
- Arizona
- Maricopa County
- Youngtown
- 85363
- 12800 N 113th Avenue Unit 5
Nearby cities
Nearby zip codes
Other Youngtown Topics
