Skip main navigation
Closed
  • $372,000

    12800 Parview Ln NE, Miltona, MN 56354

    3beds
    1,416sqft
    (TH) Detached
    Built in 2021
    4,791.6 Square Feet Lot
    $386,700 Zestimate®
    $263/sqft
    $1,848 Estimated rent

    Home value

    $386,700

    $317,000 - $472,000

    $1,848/mo

    Zestimate® history
    Loading
    Loading...

    Owner options

    List your home for rent

    $1,848/mo

    Rent Zestimate®

    Find your next renter with Zillow Rental Manager. Plus, with online applications, you can quickly screen prospective tenants – for free.

    Learn more

    $1,848/mo

    Rent Zestimate®

    Refinance and save

    $1,989/mo

    Est. payment

    Refinancing to a lower rate could help reduce your monthly payments and save thousands over the life of the loan.

    See today's rates

    $1,989/mo

    Est. payment

    Explore your selling options

    Work with a Zillow partner agent

    Leverage their expertise and Zillow's premium Showcase listings to get your home seen by more buyers.

    Get started

    List with your own agent

    Get your home in front of millions of buyers by listing it on Zillow.

    Learn how to do it

    Sell it yourself

    Take full control of how buyers see your home on Zillow by listing For Sale by Owner (FSBO).

    List your home

    What's special

    Everything on one levelOversized three-car garageSophisticated tile showerUpscale featuresDouble sinksOpen-concept livingPrivate patio
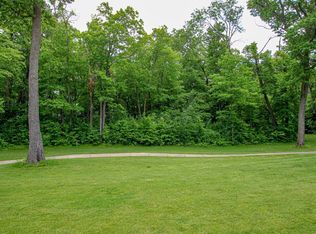
    Say goodbye to stairs and simplify your daily routine with the convenience of having everything on one level, making chores a breeze and enhancing the overall accessibility of your home. Say hello to a worry-free lifestyle as the association takes care of lawn care, snow removal, and garbage. This 3-bedroom townhouse is perfectly positioned to offer panoramic views of the adjacent golf course as you immerse yourself in the open-concept living, upscale features, and the natural beauty that surrounds your new home. The primary bedroom sets a new standard with a sophisticated tile shower and double sinks.Experience the grandeur of vaulted ceilings with elegant wood accent. For the car enthusiast or those in need of extra storage space, the oversized three-car garage provides the ultimate convenience and functionality. Your vehicles, hobbies, or additional belongings find a secure and stylish home in this spacious garage.Step outside to your private patio, where relaxation meets panoramic

    Zillow last checked:

    Listing updated:

    Listed by:

    Sarah J Klimek 320-808-3366,

    Counselor Realty Inc of Alex

    Bought with:

    Sarah J Klimek

    Counselor Realty Inc of Alex

    Source: NorthstarMLS as distributed by MLS GRID,MLS#: 6711306MLS Logo

    Facts & features

    Interior

    Bedrooms & bathrooms
    • Bedrooms: 3
    • Bathrooms: 2
    • Full bathrooms: 2
    Bedroom
    • Level: Main
    • Area: 208 Square Feet
    • Dimensions: 16 x 13
    Bedroom 2
    • Level: Main
    • Area: 110 Square Feet
    • Dimensions: 11 x 10
    Bedroom 3
    • Level: Main
    • Area: 143 Square Feet
    • Dimensions: 13 x 11
    Bathroom
    • Level: Main
    • Area: 99 Square Feet
    • Dimensions: 11 x 9
    Foyer
    • Area: 75 Square Feet
    • Dimensions: 5 x 15
    Kitchen
    • Level: Main
    • Area: 240 Square Feet
    • Dimensions: 15 x 16
    Laundry
    • Level: Main
    • Area: 78 Square Feet
    • Dimensions: 13 x 6
    Living room
    • Level: Main
    • Area: 240 Square Feet
    • Dimensions: 16 x 15
    Heating
    • Forced Air
    Cooling
    • Central Air
    Appliances
    • Included: Air-To-Air Exchanger, Dishwasher, Dryer, Microwave, Range, Refrigerator
    • Laundry: Main Level
    Features
    • Has basement: No
    Interior area
    • Total structure area: 1,416
    • Total interior livable area: 1,416 sqft
    • Finished area above ground: 1,416
    • Finished area below ground: 0

    Property

    Parking
    • Total spaces: 3
    • Parking features: Attached, Concrete
    • Attached garage spaces: 3
    • Details: Garage Dimensions (28 x 38)
    Accessibility
    • Accessibility features: Doors 36"+, Hallways 42"+, No Stairs External, No Stairs Internal
    Features
    • Levels: One
    • Stories: 1
    • Patio & porch: Patio
    Lot
    • Size: 4,791 sqft
    • Dimensions: 54 x 98
    Details
    • Foundation area: 1416
    • Parcel number: 420814415
    • Zoning description: Residential-Single Family
    • Other equipment: Fuel Tank - Rented

    Construction

    Type & style
    • Home type: Townhouse
    • Property subtype: (TH) Detached
    Materials
    • Foundation: Slab
    • Roof: Age 8 Years or Less,Asphalt
    Condition
    • New construction: No
    • Year built: 2021

    Utilities & green energy

    • Electric: Circuit Breakers, 200+ Amp Service
    • Gas: Propane
    • Sewer: Shared Septic
    • Water: Shared System

    Community & neighborhood

    Location
    • Region: Miltona
    • Subdivision: Parview Estates Twnhms

    HOA & financial

    HOA
    • Has HOA: Yes
    • HOA fee: $150 monthly
    • Services included: Lawn Care, Sanitation, Shared Amenities
    • Association name: Parview Estate Townhomes Association
    • Association phone: 218-338-5338

    Price history

    DateEventPrice
    6/2/2025Sold$372,000-5.1%$263/sqft
    Source: NorthstarMLS as distributed by MLS GRID #6711306 Report a problem
    4/28/2025Pending sale$392,000$277/sqft
    Source: NorthstarMLS as distributed by MLS GRID #6711306 Report a problem
    4/28/2025Listed for sale$392,000-0.7%$277/sqft
    Source: NorthstarMLS as distributed by MLS GRID #6711306 Report a problem
    7/1/2024Listing removed--
    Source: NorthstarMLS as distributed by MLS GRID #6490786 Report a problem
    5/30/2024Price change$394,900-0.8%$279/sqft
    Source: NorthstarMLS as distributed by MLS GRID #6490786 Report a problem
    4/26/2024Price change$397,900-0.5%$281/sqft
    Source: NorthstarMLS as distributed by MLS GRID #6490786 Report a problem
    3/4/2024Listed for sale$399,900+267.3%$282/sqft
    Source: NorthstarMLS as distributed by MLS GRID #6490786 Report a problem
    12/27/2021Sold$108,875+394.9%$77/sqft
    Source: Public Record Report a problem
    9/13/2021Sold$22,000$16/sqft
    Source: Public Record Report a problem

    Public tax history

    YearProperty taxesTax assessment
    2025$2,864 +2.8%$381,200 +4.8%
    2024$2,786 +47.3%$363,900 +11.9%
    2023$1,892 +701.7%$325,100 +59.8%
    2022$236 -1.7%$203,500 +887.9%
    2021$240 -1.6%$20,600
    2020$244 +3.4%$20,600
    2019$236 $20,600
    2018$236 +5.4%$20,600
    2017$224 -6.7%$20,600 +3.1%
    2016$240 -3.2%$19,982
    2015$248 --
    2014-- $20,600
    2013-- --
    2012-- --
    2011$379 -20.7%--
    2010$478 --

    Find assessor info on the county website

    Neighborhood: 56354

    Nearby schools

    GreatSchools rating
    Get pre-qualified for a loan
    At Zillow Home Loans, we can pre-qualify you in as little as 5 minutes with no impact to your credit score.

    An equal housing lender. NMLS #10287.