Skip main navigation
Sold
  • $422,500

    12800 SW Gadwall Ln Unit 100, Beaverton, OR 97007

    3beds
    1,441sqft
    Residential, Condominium, Townhouse
    Built in 2005
    -- sqft lot
    $-- Zestimate®
    $293/sqft
    $2,654 Estimated rent

    Home value

    Not available

    Estimated sales range

    Not available

    $2,654/mo

    Zestimate® history
    Loading
    Loading...

    Owner options

    List your home for rent

    $2,654/mo

    Rent Zestimate®

    Find your next renter with Zillow Rental Manager. Plus, with online applications, you can quickly screen prospective tenants – for free.

    Learn more

    $2,654/mo

    Rent Zestimate®

    Refinance and save

    $2,961/mo

    Est. payment

    Refinancing to a lower rate could help reduce your monthly payments and save thousands over the life of the loan.

    See today's rates

    $2,961/mo

    Est. payment

    Explore your selling options

    Work with a Zillow partner agent

    Leverage their expertise and Zillow's premium Showcase listings to get your home seen by more buyers.

    Get started

    List with your own agent

    Get your home in front of millions of buyers by listing it on Zillow.

    Learn how to do it

    Sell it yourself

    Take full control of how buyers see your home on Zillow by listing For Sale by Owner (FSBO).

    List your home

    What's special

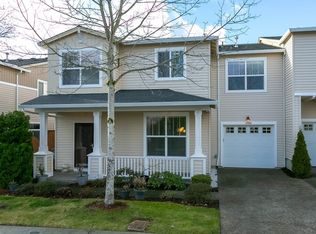
    This beautifully updated townhouse is a true stunner! Enter to soaring ceilings, laminate flooring, updated lighting, fresh and modern paint colors, and open-concept living spaces. The elegant kitchen features granite countertops, under-mount sink, stainless steel appliances, breakfast bar, pantry, and cherry cabinets. The dining area seamlessly flows into the family room with built in shelving and gas fireplace. Easily access the guest powder room and one-car garage from the main floor. The bedrooms upstairs offer freshly shampooed carpets, custom closet organizers, and a generously sized primary suite. You?ll love the updated bathrooms with chic tile work and granite counters. Unwind in the private outdoor patio space, or run wild in the private community park with hoops and play structure. Located in the vibrant and sought after Progress Ridge community, this home is a couple minutes away from shopping, and dining options, making it the perfect blend of style, comfort, and convenience.

    Zillow last checked:

    Listing updated:

    Listed by:

    Lindsay Robbins info@inhabitre.com,

    Inhabit Real Estate

    Bought with:

    Joanne Doyle, 201217868

    Knipe Realty ERA Powered

    Source: RMLS (OR),MLS#: 24378092MLS Logo

    Facts & features

    Interior

    Bedrooms & bathrooms
    • Bedrooms: 3
    • Bathrooms: 3
    • Full bathrooms: 2
    • Partial bathrooms: 1
    • Main level bathrooms: 1
    Rooms
    • Room types: Bedroom 2, Bedroom 3, Dining Room, Family Room, Kitchen, Living Room, Primary Bedroom
    Primary bedroom
    • Features: Bathroom, Closet Organizer, Granite, High Ceilings, Tile Floor, Walkin Shower, Wallto Wall Carpet
    • Level: Upper
    • Area: 204
    • Dimensions: 17 x 12
    Bedroom 2
    • Features: Wallto Wall Carpet
    • Level: Upper
    • Area: 100
    • Dimensions: 10 x 10
    Bedroom 3
    • Features: Wallto Wall Carpet
    • Level: Upper
    • Area: 121
    • Dimensions: 11 x 11
    Dining room
    • Features: Laminate Flooring
    • Level: Main
    • Area: 121
    • Dimensions: 11 x 11
    Kitchen
    • Features: Disposal, Eat Bar, Microwave, Pantry, Sliding Doors, Granite, Laminate Flooring
    • Level: Main
    • Area: 144
    • Width: 12
    Living room
    • Features: Builtin Features, Fireplace, High Ceilings, Laminate Flooring
    • Level: Main
    • Area: 210
    • Dimensions: 14 x 15
    Heating
    • Forced Air, Fireplace(s)
    Cooling
    • Central Air
    Appliances
    • Included: Disposal, Microwave, Stainless Steel Appliance(s), Gas Water Heater, Tank Water Heater
    • Laundry: Hookup Available, Laundry Room
    Features
    • Granite, High Ceilings, Eat Bar, Pantry, Built-in Features, Bathroom, Closet Organizer, Walkin Shower
    • Flooring: Tile, Wall to Wall Carpet, Laminate
    • Doors: Sliding Doors
    • Windows: Double Pane Windows, Vinyl Frames
    • Basement: None
    • Number of fireplaces: 1
    • Fireplace features: Gas
    Interior area
    • Total structure area: 1,441
    • Total interior livable area: 1,441 sqft

    Property

    Parking
    • Total spaces: 1
    • Parking features: Driveway, Garage Door Opener, Condo Garage (Attached), Attached
    • Attached garage spaces: 1
    • Has uncovered spaces: Yes
    Features
    • Stories: 2
    • Patio & porch: Patio
    • Exterior features: Yard
    • Fencing: Fenced
    Lot
    • Features: Cul-De-Sac, Level
    Details
    • Parcel number: R2135975

    Construction

    Type & style
    • Home type: Townhouse
    • Property subtype: Residential, Condominium, Townhouse
    Materials
    • Vinyl Siding
    • Foundation: Slab
    • Roof: Composition
    Condition
    • Updated/Remodeled
    • New construction: No
    • Year built: 2005

    Utilities & green energy

    • Gas: Gas
    • Sewer: Public Sewer
    • Water: Public

    Community & HOA

    Community
    • Security: Fire Sprinkler System
    • Subdivision: Orchard Glen / Progress Ridge
    HOA
    • Has HOA: Yes
    • Amenities included: Basketball Court, Commons, Exterior Maintenance, Front Yard Landscaping, Maintenance Grounds, Management
    • HOA fee: $372 monthly
    Location
    • Region: Beaverton

    Financial & listing details

    • Price per square foot: $293/sqft
    • Tax assessed value: $213,280
    • Annual tax amount: $4,812
    • Date on market: 5/30/2024
    • Cumulative days on market: 4 days
    • Listing terms: Cash,Conventional
    • Road surface type: Paved

    Price history

    DateEventPrice
    6/24/2024Sold$422,500+0.6%$293/sqft
    Source: RMLS (OR) #24378092 Report a problem
    6/4/2024Pending sale$420,000$291/sqft
    Source: RMLS (OR) #24378092 Report a problem
    5/30/2024Listed for sale$420,000+36.8%$291/sqft
    Source: RMLS (OR) #24378092 Report a problem
    3/15/2018Sold$307,000-2.5%$213/sqft
    Source: RMLS (OR) #18243143 Report a problem
    2/25/2018Pending sale$314,900$219/sqft
    Source: Equity Oregon Real Estate #18243143 Report a problem
    2/10/2018Listed for sale$314,900+103.2%$219/sqft
    Source: Equity Oregon Real Estate #18243143 Report a problem
    6/27/2012Sold$155,000-1.8%$108/sqft
    Source: RMLS (OR) #12215884 Report a problem
    6/13/2012Listed for sale$157,900$110/sqft
    Source: Realty Direct NW Report a problem

    Public tax history

    YearProperty taxesTax assessment
    2015$3,444 +3.2%$172,490 +3%
    2014$3,335 +2.7%$167,470 +3%
    2013$3,248 +8.7%$162,600 +3%
    2012$2,987 +3.2%$157,870 +3%
    2011$2,894 +2.6%$153,280 +3%
    2010$2,820 +2.3%$148,820 +3%
    2009$2,755 +8.3%$144,490 +3%
    2008$2,545 +1%$140,290 +3%
    2007$2,520 +10.1%$136,210 +3%
    2006$2,288 +28.6%$132,250 +42.9%
    2005$1,779 $92,540
    Find assessor info on the county website

    Neighborhood: Neighbors Southwest

    Nearby schools

    GreatSchools rating
    Schools provided by the listing agent
    • Elementary: Scholls Hts
    • Middle: Conestoga
    • High: Mountainside

    Source: RMLS (OR). This data may not be complete. We recommend contacting the local school district to confirm school assignments for this home.

    Get pre-qualified for a loan
    At Zillow Home Loans, we can pre-qualify you in as little as 5 minutes with no impact to your credit score.

    An equal housing lender. NMLS #10287.