Welcome home to this beautifully updated 3-level gem, perfectly situated at the mouth of a charming, small cul-de-sac! Freshly painted throughout, this home boasts brand-new Luxury Vinyl Plank flooring and plush carpet, creating a modern and inviting feel. The updated kitchen shines with a new stainless steel stove, built-in microwave, and dishwasher — ready for your culinary adventures. The walk-out lower level offers great additional living space, leading to a spacious, flat yard — perfect for outdoor gatherings. Enjoy relaxing or entertaining on the lovely deck overlooking the yard. With 3 bedrooms, 2.5 baths, and an attached 1-car garage, this home offers comfort, style, and convenience. Don’t miss this move-in-ready beauty!
Sold for $615,000
$615,000
12800 Scranton Ct, Herndon, VA 20170
3beds
1,288sqft
Single Family Residence
Built in 1978
9,680 Square Feet Lot
$625,300 Zestimate®
$477/sqft
$3,209 Estimated rent
Home value
$625,300
$588,000 - $669,000
$3,209/mo
Zestimate® history
Owner options
List your home for rent
$3,209/mo
Rent Zestimate®
Find your next renter with Zillow Rental Manager. Plus, with online applications, you can quickly screen prospective tenants – for free.
$3,209/mo
Rent Zestimate®
Refinance and save
$4,342/mo
Est. payment
Refinancing to a lower rate could help reduce your monthly payments and save thousands over the life of the loan.
$4,342/mo
Est. payment
Explore your selling options
Work with a Zillow partner agent
Leverage their expertise and Zillow's premium Showcase listings to get your home seen by more buyers.
Get startedList with your own agent
Get your home in front of millions of buyers by listing it on Zillow.
Learn how to do itSell it yourself
Take full control of how buyers see your home on Zillow by listing For Sale by Owner (FSBO).
List your homeWhat's special
Walk-out lower levelPlush carpetSpacious flat yardCharming small cul-de-sacLovely deckUpdated kitchenNew stainless steel stove
Zillow last checked:
Listing updated:
Listed by:
Jeff Wu 703-436-8000,
Keller Williams Capital Properties
Bought with:
Judy Fanucci
Samson Properties
Source: Bright MLS,MLS#: VAFX2224134
Facts & features
Interior
Bedrooms & bathrooms
- Bedrooms: 3
- Bathrooms: 3
- Full bathrooms: 2
- 1/2 bathrooms: 1
Rooms
- Room types: Living Room, Dining Room, Primary Bedroom, Bedroom 2, Bedroom 3, Kitchen, Family Room, Foyer, Utility Room, Bathroom 2, Primary Bathroom, Half Bath
Primary bedroom
- Level: Upper
Bedroom 2
- Level: Upper
Bedroom 3
- Level: Upper
Primary bathroom
- Level: Upper
Bathroom 2
- Level: Upper
Dining room
- Level: Main
Family room
- Level: Lower
Foyer
- Level: Main
Half bath
- Level: Lower
Kitchen
- Level: Main
Living room
- Level: Main
Utility room
- Level: Lower
Heating
- Forced Air, Electric
Cooling
- Central Air, Electric
Appliances
- Included: Electric Water Heater
Features
- Flooring: Luxury Vinyl, Carpet
- Basement: Partially Finished,Walk-Out Access
- Number of fireplaces: 1
- Fireplace features: Wood Burning, Flue for Stove
Interior area
- Total structure area: 1,288
- Total interior livable area: 1,288 sqft
- Finished area above ground: 1,288
- Finished area below ground: 0
Property
Parking
- Total spaces: 1
- Parking features: Garage Faces Front, Attached, Driveway
- Attached garage spaces: 1
- Has uncovered spaces: Yes
Accessibility
- Accessibility features: None
Features
- Levels: Multi/Split,Three
- Stories: 3
- Pool features: None
Lot
- Size: 9,680 Square Feet
Details
- Additional structures: Above Grade, Below Grade
- Parcel number: 0102 04 0116
- Zoning: 131
- Special conditions: Standard
Construction
Type & style
- Home type: SingleFamily
- Property subtype: Single Family Residence
Materials
- Aluminum Siding
- Foundation: Other
Condition
- New construction: No
- Year built: 1978
Utilities & green energy
- Sewer: Public Sewer
- Water: Public
Community & HOA
Community
- Subdivision: Kingston Chase
HOA
- Has HOA: Yes
- Amenities included: Tennis Court(s), Other
- Services included: Pool(s), Recreation Facility, Snow Removal
- HOA fee: $436 annually
Location
- Region: Herndon
Financial & listing details
- Price per square foot: $477/sqft
- Tax assessed value: $558,740
- Annual tax amount: $6,473
- Date on market: 3/20/2025
- Listing agreement: Exclusive Right To Sell
- Ownership: Fee Simple
Price history
| Date | Event | Price |
|---|---|---|
| 5/27/2025 | Sold | $615,000+2.5%$477/sqft |
Source:  Bright MLS #VAFX2224134 Report a problem Bright MLS #VAFX2224134 Report a problem | ||
| 5/5/2025 | Contingent | $600,000$466/sqft |
Source: Bright MLS #VAFX2224134 Report a problem | ||
| 4/11/2025 | Price change | $600,000-4%$466/sqft |
Source: Bright MLS #VAFX2224134 Report a problem | ||
| 3/20/2025 | Listed for sale | $625,000$485/sqft |
Source: Bright MLS #VAFX2224134 Report a problem | ||
Public tax history
| Year | Property taxes | Tax assessment |
|---|---|---|
| 2025 | $6,921 +6.9% | $598,670 +7.1% |
| 2024 | $6,473 +3.8% | $558,740 +1.1% |
| 2023 | $6,237 +4.3% | $552,710 +5.7% |
| 2022 | $5,978 | $522,800 +14% |
| 2021 | -- | $458,690 +3.9% |
| 2020 | $5,226 +3.5% | $441,550 +3.5% |
| 2019 | $5,050 +4.1% | $426,720 +4.1% |
| 2018 | $4,853 +1.9% | $410,030 |
| 2017 | $4,760 +3.1% | $410,030 +2.8% |
| 2016 | $4,619 +5.5% | $398,670 +1.6% |
| 2015 | $4,378 +5.1% | $392,270 +4.9% |
| 2014 | $4,165 | $374,040 +10.3% |
| 2013 | -- | $338,980 +5.5% |
| 2012 | -- | $321,380 +3.5% |
| 2011 | -- | $310,380 |
| 2010 | -- | $310,380 -0.5% |
| 2009 | -- | $311,900 -21.4% |
| 2008 | -- | $396,900 -12.9% |
| 2007 | -- | $455,940 +100.3% |
| 2003 | -- | $227,595 +10% |
| 2002 | -- | $206,905 +20% |
| 2001 | -- | $172,420 |
Find assessor info on the county website
Neighborhood: 20170
Nearby homes
- $728,8003 bd3 ba1.9k sqft12802 Scranton Ct, Herndon, VA 20170Off Market
- $736,6004 bd3 ba1.2k sqft12801 Lady Fairfax Cir, Herndon, VA 20170Off Market
- $657,1003 bd2 ba1.3k sqft12803 Lady Fairfax Cir, Herndon, VA 20170Off Market
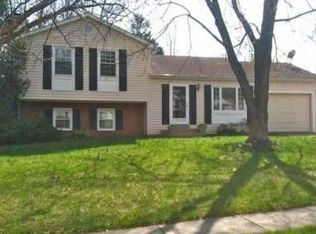
- $625,6003 bd2 ba1.4k sqft1626 Nathan Ln, Herndon, VA 20170Off Market
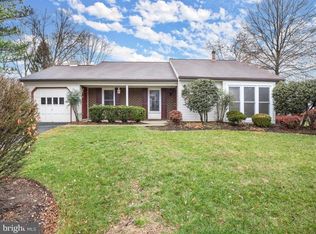
- $660,0003 bd3 ba1.2k sqft1621 Nathan Ln, Herndon, VA 20170Sold
- $715,4003 bd2 ba2k sqft12804 Scranton Ct, Herndon, VA 20170Off Market
- $644,8003 bd2 ba1.4k sqft1619 Nathan Ln, Herndon, VA 20170Off Market
- $325,0003 bd2 ba1.2k sqft12805 Lady Fairfax Cir, Herndon, VA 20170Sold
Nearby schools
GreatSchools rating
- 6/10Clearview Elementary SchoolGrades: PK-6Distance: 0.3 mi
- 3/10Herndon Middle SchoolGrades: 7-8Distance: 1.3 mi
- 2/10Herndon High SchoolGrades: 9-12Distance: 1.1 mi
Schools provided by the listing agent
- Elementary: Clearview
- Middle: Herndon
- High: Herndon
- District: Fairfax County Public Schools
Source: Bright MLS. This data may not be complete. We recommend contacting the local school district to confirm school assignments for this home.
Get a cash offer in 3 minutes
Find out how much your home could sell for in as little as 3 minutes with a no-obligation cash offer.
Estimated market value
$625,300
Get a cash offer in 3 minutes
Find out how much your home could sell for in as little as 3 minutes with a no-obligation cash offer.
Estimated market value
$625,300
- Virginia
- Fairfax County
- Herndon
- 20170
- 12800 Scranton Ct
Nearby cities
Nearby neighborhoods
Nearby zip codes
Other Herndon Topics
