Fabulous split level in desirable Franklin Farm community. Vaulted ceilings in living room and kitchen, complete with hardwood floors. Kitchen features 42 inch cabinets, granite counters and stainless steel appliances for the modern look; oversized pantry for all those warehouse store purchases. Adjoining dining nook with sliding glass door to rear open deck. Two steps down lead from dining area to the large family room, featuring a brick hearth wood-burning fireplace. The family room has sliding glass doors to huge screened in porch, with cathedral ceiling and ceiling fan. There is also a den off the family room, for school studies or office work. Adjacent to the lower level full bath is the utility room, containing furnace, water heater & energy-efficient LG clothes washer & dryer. Upstairs are three generous bedrooms. The primary bedroom has large closet and attached bath. Gorgeous primary bath ... renovated shower stall, vanity with marble top, toilet, flooring and fixtures. The other two bedrooms offer ample space for all needs. There is a full hall bath and a separate linen closet. The attached two car garage is oversized and has automatic door opener as well as rear service door to backyard and pull-downs stairs to storage. Wonderful fenced yard is complete with wrought iron sitting area. Nice level lot that backs to woods. (Please note that reported interior square footage does not take into account the family room & den space.) Franklin Farm amenities include 13 miles of nature paths, 2 swimming pools (separate membership req'd), 6 tennis courts, 3 basketball/multi-purpose courts, volleyball court and 14 tot lots.
Sold for $833,750
$833,750
12800 Turberville Ln, Herndon, VA 20171
3beds
1,398sqft
Single Family Residence
Built in 1983
9,600 Square Feet Lot
$850,300 Zestimate®
$596/sqft
$3,378 Estimated rent
Home value
$850,300
$791,000 - $910,000
$3,378/mo
Zestimate® history
Owner options
List your home for rent
$3,378/mo
Rent Zestimate®
Find your next renter with Zillow Rental Manager. Plus, with online applications, you can quickly screen prospective tenants – for free.
$3,378/mo
Rent Zestimate®
Refinance and save
$5,537/mo
Est. payment
Refinancing to a lower rate could help reduce your monthly payments and save thousands over the life of the loan.
$5,537/mo
Est. payment
Explore your selling options
Work with a Zillow partner agent
Leverage their expertise and Zillow's premium Showcase listings to get your home seen by more buyers.
Get startedList with your own agent
Get your home in front of millions of buyers by listing it on Zillow.
Learn how to do itSell it yourself
Take full control of how buyers see your home on Zillow by listing For Sale by Owner (FSBO).
List your homeWhat's special
Zillow last checked:
Listing updated:
Listed by:
Lori Hall 703-405-1601,
Long & Foster Real Estate, Inc.
Bought with:
Casi Carey
RLAH @properties
Source: Bright MLS,MLS#: VAFX2215114
Facts & features
Interior
Bedrooms & bathrooms
- Bedrooms: 3
- Bathrooms: 3
- Full bathrooms: 3
Rooms
- Room types: Living Room, Dining Room, Primary Bedroom, Bedroom 2, Bedroom 3, Kitchen, Family Room, Den
Basement
- Area: 206
Heating
- Heat Pump, Electric
Cooling
- Ceiling Fan(s), Central Air, Electric
Appliances
- Included: Dishwasher, Disposal, Dryer, Energy Efficient Appliances, ENERGY STAR Qualified Washer, ENERGY STAR Qualified Dishwasher, ENERGY STAR Qualified Refrigerator, Exhaust Fan, Extra Refrigerator/Freezer, Self Cleaning Oven, Oven/Range - Electric, Range Hood, Refrigerator, Stainless Steel Appliance(s), Cooktop, Washer, Electric Water Heater
- Laundry: Dryer In Unit, Washer In Unit
Features
- Ceiling Fan(s), Combination Kitchen/Dining, Family Room Off Kitchen, Open Floorplan, Pantry, Recessed Lighting, Dry Wall, Vaulted Ceiling(s)
- Flooring: Carpet, Ceramic Tile, Hardwood
- Doors: Insulated, Six Panel, Sliding Glass, Storm Door(s)
- Windows: Double Hung, Double Pane Windows, Energy Efficient, Replacement, Sliding, Vinyl Clad
- Basement: Connecting Stairway,Full,Finished,Heated,Improved,Interior Entry,Exterior Entry,Walk-Out Access,Windows
- Number of fireplaces: 1
- Fireplace features: Brick, Mantel(s)
Interior area
- Total structure area: 1,398
- Total interior livable area: 1,398 sqft
- Finished area above ground: 1,192
- Finished area below ground: 206
Property
Parking
- Total spaces: 2
- Parking features: Storage, Garage Faces Front, Garage Door Opener, Inside Entrance, Oversized, Asphalt, Attached, Driveway, Off Street, On Street
- Attached garage spaces: 2
- Has uncovered spaces: Yes
- Details: Garage Sqft: 437
Accessibility
- Accessibility features: None
Features
- Levels: Multi/Split,Three
- Stories: 3
- Patio & porch: Deck, Patio, Screened
- Pool features: Community
- Fencing: Back Yard
- Has view: Yes
- View description: Street
Lot
- Size: 9,600 Square Feet
- Features: Backs to Trees, Landscaped, PUD, Middle Of Block
Details
- Additional structures: Above Grade, Below Grade
- Parcel number: 0352 08 0099
- Zoning: 302
- Special conditions: Standard
Construction
Type & style
- Home type: SingleFamily
- Architectural style: Colonial
- Property subtype: Single Family Residence
Materials
- Aluminum Siding, Brick Front
- Foundation: Slab
- Roof: Shingle
Condition
- Very Good
- New construction: No
- Year built: 1983
Utilities & green energy
- Sewer: Public Sewer
- Water: Public
- Utilities for property: Underground Utilities, Fiber Optic
Community & HOA
Community
- Features: Pool
- Security: Smoke Detector(s)
- Subdivision: Franklin Farm
HOA
- Has HOA: Yes
- Amenities included: Basketball Court, Common Grounds, Community Center, Jogging Path, Pool, Pool Mem Avail, Soccer Field, Tennis Court(s), Tot Lots/Playground, Volleyball Courts
- Services included: Common Area Maintenance, Management, Recreation Facility, Reserve Funds, Snow Removal, Trash
- HOA fee: $356 quarterly
- HOA name: FRANKLIN FARM FOUNDATION
Location
- Region: Herndon
Financial & listing details
- Price per square foot: $596/sqft
- Tax assessed value: $631,700
- Annual tax amount: $7,319
- Date on market: 1/15/2025
- Listing agreement: Exclusive Right To Sell
- Listing terms: Cash,Conventional,FHA,FHLMC,FNMA,VA Loan
- Ownership: Fee Simple
Price history
| Date | Event | Price |
|---|---|---|
| 8/24/2025 | Listing removed | $4,200$3/sqft |
Source: Bright MLS #VAFX2260168 Report a problem | ||
| 8/14/2025 | Listed for rent | $4,200$3/sqft |
Source: Bright MLS #VAFX2260168 Report a problem | ||
| 2/14/2025 | Sold | $833,750-1.9%$596/sqft |
Source:  Bright MLS #VAFX2215114 Report a problem Bright MLS #VAFX2215114 Report a problem | ||
| 2/10/2025 | Pending sale | $850,000$608/sqft |
Source: Bright MLS #VAFX2215114 Report a problem | ||
| 1/29/2025 | Listing removed | $850,000$608/sqft |
Source:  Long & Foster Broker Feed #VAFX2215114 Report a problem Long & Foster Broker Feed #VAFX2215114 Report a problem | ||
| 1/15/2025 | Listed for sale | $850,000+335.9%$608/sqft |
Source: Long & Foster Broker Feed #VAFX2215114 Report a problem | ||
| 7/2/1996 | Sold | $195,000$139/sqft |
Source: Public Record Report a problem | ||
Public tax history
| Year | Property taxes | Tax assessment |
|---|---|---|
| 2025 | $8,183 +11.8% | $707,860 +12.1% |
| 2024 | $7,318 +1% | $631,700 -1.6% |
| 2023 | $7,245 +4.8% | $641,960 +6.2% |
| 2022 | $6,915 | $604,740 +21.1% |
| 2021 | -- | $499,280 +2.8% |
| 2020 | $5,749 | $485,760 |
| 2019 | $5,749 +2.4% | $485,760 +2.4% |
| 2018 | $5,616 +5.1% | $474,500 +3.1% |
| 2017 | $5,344 +0.2% | $460,290 |
| 2016 | $5,332 +3.8% | $460,290 |
| 2015 | $5,137 +6.2% | $460,290 +6% |
| 2014 | $4,835 | $434,240 +6.7% |
| 2013 | -- | $407,110 +2.7% |
| 2012 | -- | $396,270 -2.6% |
| 2011 | -- | $406,950 +5.9% |
| 2010 | -- | $384,100 -5.8% |
| 2009 | -- | $407,770 -9.4% |
| 2008 | -- | $450,300 -8.1% |
| 2007 | -- | $489,850 +56.6% |
| 2003 | -- | $312,820 +10% |
| 2002 | -- | $284,380 +18% |
| 2001 | -- | $241,000 |
Find assessor info on the county website
Neighborhood: 20171
Nearby homes
- $855,3004 bd2 ba1.7k sqft12802 Turberville Ln, Herndon, VA 20171Off Market
- $1,020,4004 bd3 ba3.1k sqft12800 Cross Creek Ln, Herndon, VA 20171Off Market
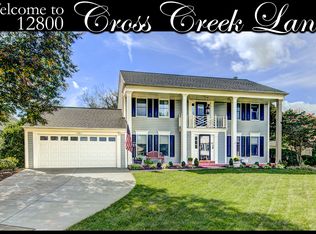
- $870,0004 bd4 ba1.7k sqft12780 Turberville Ln, Herndon, VA 20171Off Market
- $750,6003 bd2 ba1.1k sqft12804 Turberville Ln, Herndon, VA 20171Off Market
- $909,5004 bd3 ba1.9k sqft3007 Breezy Knoll Ct, Oak Hill, VA 20171Off Market
- $1,098,0004 bd4 ba3.2k sqft12801 Cross Creek Ln, Herndon, VA 20171Off Market
- $857,0003 bd3 ba2.5k sqft3005 Breezy Knoll Ct, Herndon, VA 20171Off Market
- $749,6004 bd3 ba1.1k sqft12803 Turberville Ln, Herndon, VA 20171Off Market
Nearby schools
GreatSchools rating
- 9/10Crossfield Elementary SchoolGrades: PK-6Distance: 1.6 mi
- 9/10Carson Middle SchoolGrades: 7-8Distance: 1.9 mi
- 9/10Oakton High SchoolGrades: 9-12Distance: 6.3 mi
Schools provided by the listing agent
- Elementary: Crossfield
- Middle: Carson
- High: Oakton
- District: Fairfax County Public Schools
Source: Bright MLS. This data may not be complete. We recommend contacting the local school district to confirm school assignments for this home.
Get a cash offer in 3 minutes
Find out how much your home could sell for in as little as 3 minutes with a no-obligation cash offer.
Estimated market value
$850,300
Get a cash offer in 3 minutes
Find out how much your home could sell for in as little as 3 minutes with a no-obligation cash offer.
Estimated market value
$850,300
- Virginia
- Fairfax County
- Herndon
- 20171
- 12800 Turberville Ln
Nearby cities
Nearby neighborhoods
Nearby zip codes
Other Herndon Topics
