Skip main navigation
Sold
  • Price Unknown

    12800 W 69th St, Shawnee, KS 66216

    4beds
    2,663sqft
    Single Family Residence
    Built in 1977
    9,373 Square Feet Lot
    $447,700 Zestimate®
    $--/sqft
    $2,989 Estimated rent

    Home value

    $447,700

    $425,000 - $470,000

    $2,989/mo

    Zestimate® history
    Loading
    Loading...

    Owner options

    List your home for rent

    $2,989/mo

    Rent Zestimate®

    Find your next renter with Zillow Rental Manager. Plus, with online applications, you can quickly screen prospective tenants – for free.

    Learn more

    $2,989/mo

    Rent Zestimate®

    Refinance and save

    Refinancing to a lower rate could help reduce your monthly payments and save thousands over the life of the loan.

    See today's rates

    Explore your selling options

    Work with a Zillow partner agent

    Leverage their expertise and Zillow's premium Showcase listings to get your home seen by more buyers.

    Get started

    List with your own agent

    Get your home in front of millions of buyers by listing it on Zillow.

    Learn how to do it

    Sell it yourself

    Take full control of how buyers see your home on Zillow by listing For Sale by Owner (FSBO).

    List your home

    What's special

    Formal dining roomHome gymCozy entertainment areaClose to schoolsOpen kitchenNewly remodeled master showerFormal living
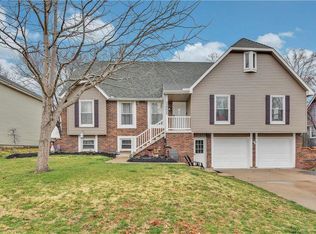
    Welcome to your new home in the heart of Shawnee! This spacious residence offers the perfect blend of comfort and convenience, situated close to schools and shopping centers. Step inside and discover a world of charm in this side to side split floor plan. The living room, formal living, AND formal dining room, plus open kitchen provides the ideal setting for hosting guests. Upstairs you'll find four bedrooms and two and a half baths, where there's plenty of space for everyone to spread out and relax. The newly remodeled master shower is a true oasis, featuring a heated towel bar and a state-of-the-art Moen Smart shower system that can be controlled right from your phone. Downstairs, the basement boasts new drywall, offering endless possibilities for additional living space, a home gym, or a cozy entertainment area. Outside, the deck and yard provides the perfect backdrop for outdoor activities and summer BBQs. Don't miss out on the opportunity to make this your dream home. Schedule a showing today and experience the beauty and comfort for yourself!

    Zillow last checked:

    Listing updated:

    Listing Provided by:

    Kate Johnson 913-271-5801,

    Real Broker, LLC

    Bought with:

    Tamra Trickey, SP00235111

    ReeceNichols - Leawood

    Source: Heartland MLS as distributed by MLS GRID,MLS#: 2476439MLS Logo

    Facts & features

    Interior

    Bedrooms & bathrooms
    • Bedrooms: 4
    • Bathrooms: 3
    • Full bathrooms: 2
    • 1/2 bathrooms: 1
    Primary bedroom
    • Features: Carpet, Ceiling Fan(s), Walk-In Closet(s)
    • Level: Second
    • Dimensions: 15 x 15
    Bedroom 1
    • Features: All Carpet, Ceiling Fan(s)
    • Level: Second
    • Dimensions: 10 x 10
    Bedroom 2
    • Features: All Carpet, Ceiling Fan(s)
    • Level: Second
    • Dimensions: 10 x 12
    Bedroom 4
    • Features: All Carpet, Ceiling Fan(s)
    • Level: Third
    • Dimensions: 15 x 13
    Basement
    • Features: All Carpet
    • Level: Basement
    • Dimensions: 20 x 20
    Dining room
    • Features: Wood Floor
    • Level: First
    • Dimensions: 12 x 9
    Great room
    • Features: Built-in Features, Ceiling Fan(s), Wood Floor
    • Level: First
    • Dimensions: 15 x 18
    Kitchen
    • Features: Granite Counters, Wood Floor
    • Level: First
    • Dimensions: 14 x 12
    Living room
    • Features: Wood Floor
    • Level: First
    • Dimensions: 13 x 11
    Heating
    • Natural Gas
    Cooling
    • Electric
    Appliances
    • Included: Dishwasher, Disposal, Microwave, Built-In Electric Oven, Stainless Steel Appliance(s)
    • Laundry: Laundry Room, Lower Level
    Features
    • Ceiling Fan(s), Vaulted Ceiling(s), Walk-In Closet(s)
    • Flooring: Carpet, Ceramic Tile, Wood
    • Basement: Finished,Full
    • Number of fireplaces: 1
    • Fireplace features: Living Room
    Interior area
    • Total structure area: 2,663
    • Total interior livable area: 2,663 sqft
    • Finished area above ground: 1,970
    • Finished area below ground: 693

    Property

    Parking
    • Total spaces: 1
    • Parking features: Attached
    • Attached garage spaces: 1
    Features
    • Patio & porch: Deck
    • Fencing: Metal,Wood
    Lot
    • Size: 9,373 sqft
    • Features: City Lot
    Details
    • Parcel number: QP893000040017

    Construction

    Type & style
    • Home type: SingleFamily
    • Architectural style: Traditional
    • Property subtype: Single Family Residence
    Materials
    • Brick/Mortar, Vinyl Siding
    • Roof: Composition
    Condition
    • Year built: 1977

    Utilities & green energy

    • Sewer: Public Sewer
    • Water: Public

    Community & neighborhood

    Location
    • Region: Shawnee
    • Subdivision: Windsor

    HOA & financial

    HOA
    • Has HOA: No

    Other

    Other facts
    • Listing terms: Cash,Conventional,FHA,VA Loan
    • Ownership: Private

    Price history

    DateEventPrice
    3/28/2024Sold--
    Source: Heartland MLS as distributed by MLS GRID #2476439 Report a problem
    3/10/2024Pending sale$400,000$150/sqft
    Source: Heartland MLS as distributed by MLS GRID #2476439 Report a problem
    3/7/2024Listed for sale$400,000+11.1%$150/sqft
    Source: Heartland MLS as distributed by MLS GRID #2476439 Report a problem
    3/7/2022Sold--
    Source: Heartland MLS as distributed by MLS GRID #2362976 Report a problem
    2/3/2022Pending sale$359,900$135/sqft
    Source: Heartland MLS as distributed by MLS GRID #2362976 Report a problem
    1/29/2022Listed for sale$359,900$135/sqft
    Source: Heartland MLS as distributed by MLS GRID #2362976 Report a problem

    Public tax history

    YearProperty taxesTax assessment
    2025$4,836 +4.4%$45,851 +5%
    2024$4,630 +4.9%$43,665 +6.2%
    2023$4,412 +25.3%$41,135 +25.6%
    2022$3,521 $32,740 +6.1%
    2021-- $30,866 +6.5%
    2020$3,369 $28,980 +9.5%
    2019-- $26,461 +1.1%
    2018-- $26,185 +12.2%
    2017$2,771 +4.2%$23,333 +5.6%
    2016$2,659 +12.7%$22,103 +8.3%
    2015$2,360 +5.1%$20,401 +3.7%
    2013$2,245 +1.4%$19,665 +0.9%
    2012$2,213 -1.1%$19,492 -1.3%
    2010$2,237 -2.9%$19,757 -4.5%
    2009$2,304 -4.1%$20,688 -0.3%
    2008$2,403 +2%$20,757 +1%
    2007$2,355 +10.5%$20,551 +4%
    2006$2,131 $19,757 +5.8%
    2005-- $18,676

    Find assessor info on the county website

    Neighborhood: 66216

    Nearby schools

    GreatSchools rating
    Schools provided by the listing agent
    • Elementary: Benninghoven
    • Middle: Trailridge
    • High: SM Northwest

    Source: Heartland MLS as distributed by MLS GRID. This data may not be complete. We recommend contacting the local school district to confirm school assignments for this home.

    Get a cash offer in 3 minutes
    Find out how much your home could sell for in as little as 3 minutes with a no-obligation cash offer.
    Estimated market value
    $447,700
    Get a cash offer in 3 minutes
    Find out how much your home could sell for in as little as 3 minutes with a no-obligation cash offer.
    Estimated market value
    $447,700