Skip main navigation
Closed
  • $469,900

    12800 Weber Ct, Rogers, MN 55374

    4beds
    2,606sqft
    Single Family
    Built in 2023
    8,276.4 Square Feet Lot
    $468,000 Zestimate®
    $180/sqft
    $3,605 Estimated rent

    Home value

    $468,000

    $445,000 - $491,000

    $3,605/mo

    Zestimate® history
    Loading
    Loading...

    Owner options

    List your home for rent

    $3,605/mo

    Rent Zestimate®

    Find your next renter with Zillow Rental Manager. Plus, with online applications, you can quickly screen prospective tenants – for free.

    Learn more

    $3,605/mo

    Rent Zestimate®

    Refinance and save

    $2,984/mo

    Est. payment

    Refinancing to a lower rate could help reduce your monthly payments and save thousands over the life of the loan.

    See today's rates

    $2,984/mo

    Est. payment

    Explore your selling options

    Work with a Zillow partner agent

    Leverage their expertise and Zillow's premium Showcase listings to get your home seen by more buyers.

    Get started

    List with your own agent

    Get your home in front of millions of buyers by listing it on Zillow.

    Learn how to do it

    Sell it yourself

    Take full control of how buyers see your home on Zillow by listing For Sale by Owner (FSBO).

    List your home

    What's special

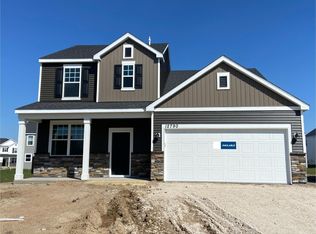
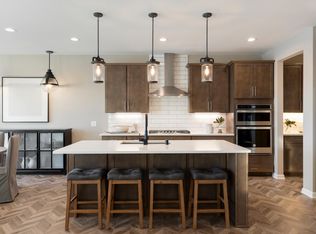
    Modern designCozy gas fireplaceWalk-in pantryLarge south facing windowsInviting front porchExceptional natural light throughoutReverse osmosis water system
    Located in the highly sought-after Aster Mill neighborhood,this beautifully maintained like-new two-story home offers modern design, thoughtful upgrades, and exceptional natural light throughout. Enjoy close proximity towalking trails, parks, downtown Rogers, shopping, dining, and the charm of a connected community. Designed with both functionality and comfort in mind, the mail level features an open-concept layout with large south facing windows, creating a bright and inviting atmosphere. Two flexible main-level spaces provide endless possibilities for a home office, playroom, reading nook. hobby space or guest room. The kitchen is thoughtfully appointed with quartz counters, upgrade stainless steel appliances,, subway tile backsplash, under-cabinet lighting, reverse osmosis water system, walk-in pantry, and an oversized center island perfect for gathering and everyday living.The dining area walks out to the spacious patio, while the living room features a cozy gas fireplace. Upstairs offers four generously sized bedrooms, a substanial loft, convenient upper-level laundry, and impressive closet space throughout. The primary suite includes custom closet built-ins and a spa-like 3/4 bath with an oversized ceramic tile shower. Additional highlights include quartz counters in the upper full bath, custom window treatments, inviting front porch, quiet cul-de-sac setting, and a premium home site with abundant green space. A beautifully designed home in one of Rogers' most desirable neighborhoods.

    Zillow last checked:

    Listing updated:

    Listed by:

    Samantha Jill Jacobson 612-636-7597,

    Real Estate Masters, Ltd.

    Bought with:

    Kerby & Cristina Real Estate Experts

    RE/MAX Results

    Elizabeth Paige Stuge

    Source: NorthstarMLS as distributed by MLS GRID,MLS#: 7062389MLS Logo

    Facts & features

    Interior

    Bedrooms & bathrooms
    • Bedrooms: 4
    • Bathrooms: 3
    • Full bathrooms: 1
    • 3/4 bathrooms: 1
    • 1/2 bathrooms: 1
    Bedroom
    • Level: Upper
    • Area: 256.67 Square Feet
    • Dimensions: 18'8"x13'9"
    Bedroom 2
    • Level: Upper
    • Area: 229.17 Square Feet
    • Dimensions: 16'8"x13'9"
    Bedroom 3
    • Level: Upper
    • Area: 171.42 Square Feet
    • Dimensions: 15'7"x11'
    Bedroom 4
    • Level: Upper
    • Area: 183.1 Square Feet
    • Dimensions: 15'7"x11'9"
    Dining room
    • Level: Main
    • Area: 150.81 Square Feet
    • Dimensions: 14'10"x10'2"
    Flex room
    • Level: Main
    • Area: 130 Square Feet
    • Dimensions: 12x10'10"
    Flex room
    • Level: Main
    • Area: 104.07 Square Feet
    • Dimensions: 10'7"x9'10"
    Foyer
    • Level: Main
    • Area: 48.58 Square Feet
    • Dimensions: 8'10"x5'6"
    Kitchen
    • Level: Main
    • Area: 226.42 Square Feet
    • Dimensions: 17'5"x13'
    Laundry
    • Level: Upper
    • Area: 20.54 Square Feet
    • Dimensions: 7'3"x2'10"
    Living room
    • Level: Main
    • Area: 255.88 Square Feet
    • Dimensions: 17'3"x14'10"
    Loft
    • Level: Upper
    • Area: 264.42 Square Feet
    • Dimensions: 19'x13'11"
    Other
    • Level: Main
    • Area: 16.67 Square Feet
    • Dimensions: 4'2"x4'
    Patio
    • Level: Main
    • Area: 116.67 Square Feet
    • Dimensions: 11'8"x10'
    Porch
    • Level: Main
    • Area: 149.19 Square Feet
    • Dimensions: 19'3"x7'9"
    Walk in closet
    • Level: Upper
    • Area: 52 Square Feet
    • Dimensions: 8'x6'6"
    Heating
    • Forced Air
    Cooling
    • Central Air
    Appliances
    • Included: Air-To-Air Exchanger, Chandelier, Dishwasher, Disposal, Dryer, Humidifier, Water Filtration System, Water Osmosis System, Microwave, Range, Refrigerator, Stainless Steel Appliance(s), Tankless Water Heater, Washer, Water Softener Owned
    • Laundry: Laundry Room, Upper Level, Washer Hookup
    Features
    • Basement: None
    • Number of fireplaces: 1
    • Fireplace features: Gas, Living Room
    Interior area
    • Total structure area: 2,606
    • Total interior livable area: 2,606 sqft
    • Finished area above ground: 2,606
    • Finished area below ground: 0

    Property

    Parking
    • Total spaces: 2
    • Parking features: Attached, Asphalt, Electric Vehicle Charging Station(s), Garage Door Opener
    • Attached garage spaces: 2
    • Has uncovered spaces: Yes
    • Details: Garage Dimensions (24x20)
    Accessibility
    • Accessibility features: None
    Features
    • Levels: Two
    • Stories: 2
    • Patio & porch: Front Porch, Patio
    Lot
    • Size: 8,276 sqft
    • Dimensions: 51 x 116 x 65 x 116
    • Features: Tree Coverage - Light
    Details
    • Foundation area: 1303
    • Parcel number: 2312023320112
    • Zoning description: Residential-Single Family

    Construction

    Type & style
    • Home type: SingleFamily
    • Property subtype: Single Family
    Materials
    • Roof: Age 8 Years or Less,Architectural Shingle,Asphalt
    Condition
    • New construction: No
    • Year built: 2023

    Utilities & green energy

    • Electric: Circuit Breakers
    • Gas: Natural Gas
    • Sewer: City Sewer/Connected
    • Water: City Water/Connected
    • Utilities for property: Underground Utilities

    Community & neighborhood

    Location
    • Region: Rogers
    • Subdivision: Aster Mill

    HOA & financial

    HOA
    • Has HOA: Yes
    • HOA fee: $32 monthly
    • Services included: Sanitation
    • Association name: 1st Service Residential
    • Association phone: 952-277-2716

    Other

    Other facts
    • Road surface type: Paved

    Price history

    DateEventPrice
    7/6/2026Sold$469,900$180/sqft
    Source: NorthstarMLS as distributed by MLS GRID #7062389 Report a problem
    6/14/2026Pending sale$469,900$180/sqft
    Source: NorthstarMLS as distributed by MLS GRID #7062389 Report a problem
    5/15/2026Price change$469,900-1.1%$180/sqft
    Source: NorthstarMLS as distributed by MLS GRID #7062389 Report a problem
    4/27/2026Listed for sale$474,900$182/sqft
    Source: NorthstarMLS as distributed by MLS GRID #7062389 Report a problem
    4/27/2026Listing removed$474,900$182/sqft
    Source: NorthstarMLS as distributed by MLS GRID #7039917 Report a problem
    4/22/2026Price change$474,900-1%$182/sqft
    Source: NorthstarMLS as distributed by MLS GRID #7039917 Report a problem
    3/26/2026Listed for sale$479,900+5.4%$184/sqft
    Source: NorthstarMLS as distributed by MLS GRID #7039917 Report a problem
    12/12/2023Sold$455,190$175/sqft
    Source: NorthstarMLS as distributed by MLS GRID #6355666 Report a problem
    4/16/2023Pending sale$455,190$175/sqft
    Source: NorthstarMLS as distributed by MLS GRID #6355666 Report a problem

    Public tax history

    YearProperty taxesTax assessment
    2025$5,830 +2161.1%$452,600 +1.8%
    2024$258 +243.5%$444,500 +393.9%
    2023$75 $90,000

    Find assessor info on the county website

    Neighborhood: 55374

    Nearby schools

    GreatSchools rating
    Get a cash offer in 3 minutes
    Find out how much your home could sell for in as little as 3 minutes with a no-obligation cash offer.
    Estimated market value
    $468,000
    Get a cash offer in 3 minutes
    Find out how much your home could sell for in as little as 3 minutes with a no-obligation cash offer.
    Estimated market value
    $468,000