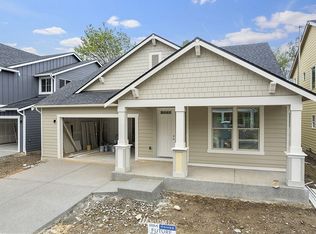
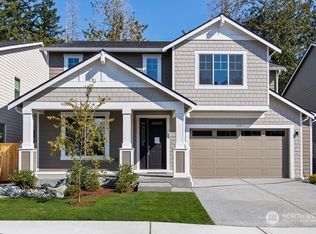
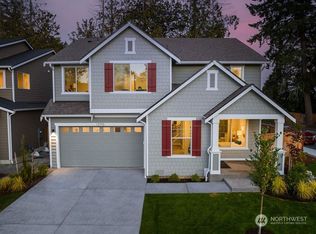
Spacious living on two levels. The front porch welcomes you home. The generous great room has a fireplace with full-height tile, and sliders to a covered outdoor living space. You'll love cooking in this kitchen, with a big slab-quartz topped work island, walk-in pantry and a butler's pantry off the garage. (Extra storage in the garage, too.) Also on the main level, there's a den/4th bedroom with adjacent 3/4 bath - perfect for your guest suite or home office. Upstairs, sliding doors reveal a big bonus room. There's also a double-door entry into the primary bedroom suite, one of our largest anywhere with an extra sitting room space and two separate walk-in closets. A five-piece ensuite bath has a freestanding soaking tub, big shower and dual-sink vanity. Two more bedrooms, another full bath and big laundry room round out the top floor living space. The garage of this plan includes a shop space for some of the lots (see the site map for details).
This property is not currently displayed as for sale or rent on Zillow. This may be different from what's on other websites or public sources.