Welcome to this exceptional 5 BR 4.5 BA estate property sited on an idyllic 2.9 acres just minutes to Potomac Village. With over 5,900 sq/ft of superior craftsmanship on 3 finished levels, this home is sure to impress! Guests are welcomed to this brick colonial home via the stately, circular driveway and professionally manicured grounds. The expansive 2 story foyer is flanked by a formal Living Room with fireplace and a Dining Room with chandelier and ceiling medallion. Both rooms boast detailed dentil and picture moldings. The owner's office with built-in shelving and picture window is the ideal enclave for working from home. Proceeding to the rear of the home, find a family room with a one-of-a kind stone fireplace, beamed, vaulted ceiling and built-in bookcases with lower cabinets. French doors lead to the chef's kitchen providing expansive views of the rear property. The kitchen has a granite topped center island with bar seating, 6 burner cooktop, double sink and recessed lighting. With a spacious breakfast room, desk area, walk-in pantry and abundant lighting and storage, this will be the envy of your guests! A powder room, gardening room, laundry/mudroom and a 2 car garage complete the first floor. The upper level features a spacious owner's suite with dressing area, walk-in closet, and primary bath including a soaking tub and separate glass-enclosed shower. Also find 3 additional generously-sized bedrooms, one hall bath and one Jack-n-Jill bath. The open and inviting lower level is a perfect gathering place for family and has a tiled game room, 2 bonus rooms for use as a home office, 5th bedroom or kids' playroom as well as an updated full bath and storage space. The exterior grounds of this property provide space for every season! The brick patio is an entertainer's dream while the tennis court, horse barn, and wooded rear of the property create a retreat for everyone. With recent updates to the roof, furnace and A/C system, this home is move-in ready!
Sold for $1,250,000
$1,250,000
12801 Brushwood Ter, Potomac, MD 20854
5beds
5,298sqft
SingleFamily
Built in 1978
2.9 Acres Lot
$1,257,400 Zestimate®
$236/sqft
$7,795 Estimated rent
Home value
$1,257,400
$1.14M - $1.37M
$7,795/mo
Zestimate® history
Owner options
List your home for rent
$7,795/mo
Rent Zestimate®
Find your next renter with Zillow Rental Manager. Plus, with online applications, you can quickly screen prospective tenants – for free.
$7,795/mo
Rent Zestimate®
Refinance and save
$7,595/mo
Est. payment
Refinancing to a lower rate could help reduce your monthly payments and save thousands over the life of the loan.
$7,595/mo
Est. payment
Explore your selling options
Work with a Zillow partner agent
Leverage their expertise and Zillow's premium Showcase listings to get your home seen by more buyers.
Get startedList with your own agent
Get your home in front of millions of buyers by listing it on Zillow.
Learn how to do itSell it yourself
Take full control of how buyers see your home on Zillow by listing For Sale by Owner (FSBO).
List your homeWhat's special
Facts & features
Interior
Bedrooms & bathrooms
- Bedrooms: 5
- Bathrooms: 5
- Full bathrooms: 4
- 1/2 bathrooms: 1
Heating
- Forced air
Cooling
- Central
Appliances
- Included: Dishwasher, Dryer, Microwave, Refrigerator, Washer
Features
- Flooring: Carpet, Hardwood
- Basement: Finished
- Has fireplace: Yes
Interior area
- Total interior livable area: 5,298 sqft
Property
Parking
- Parking features: Garage - Attached
Features
- Exterior features: Brick, Cement / Concrete
Lot
- Size: 2.9 Acres
Details
- Parcel number: 0601631721
Construction
Type & style
- Home type: SingleFamily
- Architectural style: Conventional
Materials
- Frame
- Roof: Asphalt
Condition
- Year built: 1978
Community & HOA
Location
- Region: Potomac
Financial & listing details
- Price per square foot: $236/sqft
- Tax assessed value: $1,324,067
- Annual tax amount: $16,131
Price history
| Date | Event | Price |
|---|---|---|
| 8/1/2025 | Sold | $1,250,000$236/sqft |
Source: Public Record Report a problem | ||
| 2/26/2024 | Sold | $1,250,000$236/sqft |
Source: Public Record Report a problem | ||
| 7/2/2023 | Listing removed | -- |
Source:  Bright MLS #MDMC755796 Report a problem Bright MLS #MDMC755796 Report a problem | ||
| 10/13/2021 | Sold | $1,250,000$236/sqft |
Source: Public Record Report a problem | ||
| 7/1/2021 | Sold | $1,250,000-3.8%$236/sqft |
Source:  Long & Foster Broker Feed #MDMC755796_100 Report a problem Long & Foster Broker Feed #MDMC755796_100 Report a problem | ||
| 6/15/2021 | Pending sale | $1,300,000$245/sqft |
Source: Bright MLS #MDMC755796 Report a problem | ||
| 5/18/2021 | Contingent | $1,300,000$245/sqft |
Source: Bright MLS #MDMC755796 Report a problem | ||
| 5/6/2021 | Listed for sale | $1,300,000+24.4%$245/sqft |
Source: Bright MLS #MDMC755796 Report a problem | ||
| 9/28/2016 | Sold | $1,045,000$197/sqft |
Source: Public Record Report a problem | ||
Public tax history
| Year | Property taxes | Tax assessment |
|---|---|---|
| 2025 | $16,131 +12.7% | $1,324,067 +6.5% |
| 2024 | $14,319 +2.6% | $1,243,800 +2.7% |
| 2023 | $13,953 +7.3% | $1,210,967 +2.8% |
| 2022 | $13,001 +3% | $1,178,133 +2.9% |
| 2021 | $12,627 +1.7% | $1,145,300 +1.7% |
| 2020 | $12,418 +3.7% | $1,125,667 +3.6% |
| 2019 | $11,980 -0.2% | $1,086,400 |
| 2018 | $12,001 -2.2% | $1,086,400 +0% |
| 2017 | $12,275 +15% | $1,085,867 +0% |
| 2016 | $10,671 | $1,085,333 +0% |
| 2015 | $10,671 | $1,084,800 +1.7% |
| 2014 | $10,671 | $1,067,067 +1.7% |
| 2013 | -- | $1,049,333 +1.7% |
| 2012 | -- | $1,031,600 |
| 2011 | -- | $1,031,600 |
| 2010 | -- | $1,031,600 -19.8% |
| 2009 | -- | $1,285,520 +10.7% |
| 2008 | -- | $1,161,412 +12% |
| 2007 | -- | $1,037,306 +13.6% |
| 2006 | -- | $913,200 +10.5% |
| 2005 | -- | $826,640 +11.7% |
| 2004 | -- | $740,080 +13.2% |
| 2003 | -- | $653,520 +6.1% |
| 2002 | -- | $616,142 |
| 2001 | -- | $616,142 |
Find assessor info on the county website
Neighborhood: 20854
Nearby homes
- $1,575,7004 bd5 ba5k sqft12805 Brushwood Ter, Potomac, MD 20854Off Market
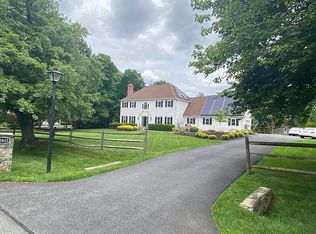
- $79,300-- bd-- ba-- sqft12809 Brushwood Ter, Potomac, MD 20854Off Market
- $1,333,800-- bd3 ba3.6k sqft12709 Brushwood Ter, Rockville, MD 20854Off Market
- $1,571,2005 bd5 ba5.1k sqft12820 Travilah Rd, Potomac, MD 20854Off Market
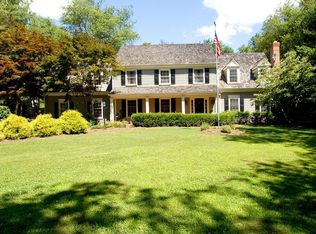
- $1,507,4005 bd4 ba4k sqft12809 Brushwood Ter, Rockville, MD 20854Off Market
- $1,200,000-- bd3 ba3.9k sqft12830 Travilah Rd, Potomac, MD 20854Sold
- $1,391,6005 bd6 ba3.1k sqft12701 Brushwood Ter, Potomac, MD 20854Off Market
- $1,360,8006 bd5 ba4.5k sqft12810 Travilah Rd, Rockville, MD 20854Off Market
Nearby schools
GreatSchools rating
- 10/10Travilah Elementary SchoolGrades: K-5Distance: 1.6 mi
- 9/10Robert Frost Middle SchoolGrades: 6-8Distance: 4.4 mi
- 10/10Thomas S. Wootton High SchoolGrades: 9-12Distance: 4.6 mi
Schools provided by the listing agent
- Elementary: TRAVILAH
- Middle: ROBERT FROST
- High: THOMAS S. WOOTTON
- District: MONTGOMERY COUNTY PUBLIC SCHOOLS
Source: The MLS. This data may not be complete. We recommend contacting the local school district to confirm school assignments for this home.
Get a cash offer in 3 minutes
Find out how much your home could sell for in as little as 3 minutes with a no-obligation cash offer.
Estimated market value
$1,257,400
Get a cash offer in 3 minutes
Find out how much your home could sell for in as little as 3 minutes with a no-obligation cash offer.
Estimated market value
$1,257,400
- Maryland
- Montgomery County
- Potomac
- 20854
- 12801 Brushwood Ter
Nearby cities
Nearby zip codes
Other Potomac Topics
