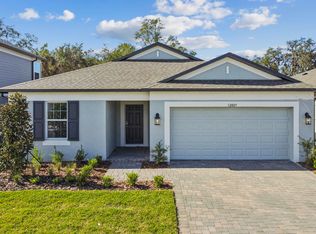
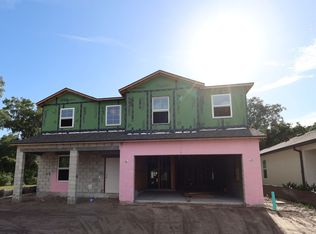
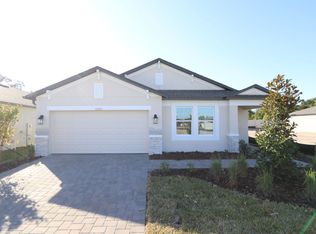
New construction home by M/I Homes in Meadow Oaks. Popular Summerset floorplan, elevation A. Discover a 2,143-square-foot, two-story masterpiece designed to elevate everyday living. Whether you’re growing your family, working from home, or love hosting gatherings, this 4-bedroom, 2.5-bath home offers a versatile flex room, a spacious game room, and a 2-car garage—giving you the flexibility to create a space that truly fits your needs. A charming covered porch welcomes you inside, leading to a flex room that can transform into a home office, cozy study, or creative retreat. Around the corner, a powder room and an under-stair storage nook keep things tidy while maximizing space. The open-concept kitchen, dining area, and family room make entertaining effortless. The kitchen’s oversized island is perfect for meal prep, while the walk-in pantry keeps everything organized. With clear sightlines to the family room, you’ll always be part of the conversation. Sliding glass doors extend your living space onto a spacious 12' x 8' covered lanai, perfect for enjoying Florida’s beautiful weather year-round. Tucked away for privacy, the first-floor owner’s suite offers a peaceful retreat, featuring a large bedroom, walk-in closet, and an en-suite bath with a dual vanity, private water closet, and an optional second sink for extra convenience. Upstairs, you’ll find three additional bedrooms, a full bath with optional upgrades, and a spacious game room—an ideal space for movie nights, game days, or a secondary entertainment area for family and friends. Personalize this home with a variety of thoughtful upgrades, including: Double doors at the flex room for added privacy Shower upgrade in Bath 2 for a modern touch Second sink options in the owner’s and secondary bath for extra convenience Utility sink in the laundry room to make chores easier *Photos shown are for representational purposes only and may not depict the actual home.
Sold for $415,329
Zillow last checked:
Listing updated:
Bought with:
Carole Castillo, 3566879
KELLER WILLIAMS TAMPA PROPERTIES
Source: Stellar MLS,MLS#: TB8396521 Originating MLS: Suncoast Tampa
Originating MLS: Suncoast Tampa
Price history
| Date | Event | Price |
|---|---|---|
| 9/10/2026 | Sold | $415,329$125/sqft |
Source:  Stellar MLS #TB8396521 Report a problem Stellar MLS #TB8396521 Report a problem | ||
| 8/3/2026 | Pending sale | $415,329$125/sqft |
Source: Stellar MLS #TB8396521 Report a problem | ||
| 3/25/2026 | Price change | $415,329-2.4%$125/sqft |
Source:  M/I Homes Report a problem M/I Homes Report a problem | ||
| 3/16/2026 | Price change | $425,329-2.3%$128/sqft |
Source: Stellar MLS #TB8396521 Report a problem | ||
| 2/10/2026 | Price change | $435,329-2.2%$131/sqft |
Source: Stellar MLS #TB8396521 Report a problem | ||
| 1/27/2026 | Price change | $445,329-2.4%$134/sqft |
Source: Stellar MLS #TB8396521 Report a problem | ||
| 1/17/2026 | Price change | $456,330+3.9%$138/sqft |
Source: M/I Homes Report a problem | ||
| 1/2/2026 | Price change | $439,330+10%$132/sqft |
Source: M/I Homes Report a problem | ||
| 12/11/2025 | Price change | $399,330-2.4%$120/sqft |
Source: Stellar MLS #TB8396521 Report a problem | ||
| 12/8/2025 | Price change | $409,330-2.4%$123/sqft |
Source: Stellar MLS #TB8396521 Report a problem | ||
| 11/24/2025 | Price change | $419,330-1.4%$126/sqft |
Source: Stellar MLS #TB8396521 Report a problem | ||
| 11/14/2025 | Price change | $425,330-0.9%$128/sqft |
Source: Stellar MLS #TB8396521 Report a problem | ||
| 9/3/2025 | Price change | $429,330-2.3%$129/sqft |
Source: Stellar MLS #TB8396521 Report a problem | ||
| 8/5/2025 | Price change | $439,330-1.3%$132/sqft |
Source: Stellar MLS #TB8396521 Report a problem | ||
| 7/22/2025 | Price change | $445,330-4.1%$134/sqft |
Source: M/I Homes Report a problem | ||
| 4/11/2025 | Price change | $464,330-7.3%$140/sqft |
Source: M/I Homes Report a problem | ||
| 4/10/2025 | Price change | $500,630+7.4%$151/sqft |
Source: M/I Homes Report a problem | ||
| 4/3/2025 | Listed for sale | $466,310$141/sqft |
Source: M/I Homes Report a problem | ||

Get a cash offer in 3 minutes
Find out how much your home could sell for in as little as 3 minutes with a no-obligation cash offer.
Estimated market value
$473,800
